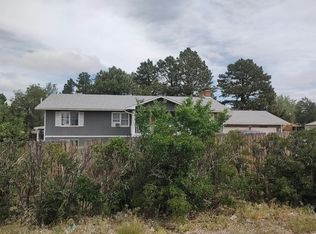
Now is the time to get what you want! Here is that classic country feel but all the updates and feel of a new build. As you walk to the front you are already impressed with the enclosed covered front porch complete with porch swing and ceiling fans. Inside you will find a large living area, beam ceiling and all upgraded, brand new everything. Large custom kitchen, new stainless appliance, quartz counters, 2 large bedrooms, remodeled bath with custom tile and full laundry/ mud room. Down stairs continues the standard the main floor has already set. Open living area with stove, 2 real bedrooms up to code, full remodeled bath, office/den area and storage area. Outside includes brand new entertaining deck off the back of the kitchen, just over a quarter acre lot detached and garage and workshop. Concrete driveway that leads back to the shop with secured gate and RV plug for easy RV storage. Don't miss out come see it today.
For sale
$475,000
419 Pueblo Avenue, Simla, CO 80835
4beds
2,604sqft
Single Family Residence
Built in 1920
0.26 Acres Lot
$-- Zestimate®
$182/sqft
$-- HOA
What's special
- 46 days
- 284
- 14
Zillow last checked:
Listing updated:
Listed by:
Dustin Wager 303-725-8391,
Legends Real Estate,
Ronda Wager 303-588-2740,
Legends Real Estate
Source: REcolorado as distributed by MLS GRID,MLS#: 2240688
Facts & features
Interior
Bedrooms & bathrooms
- Bedrooms: 4
- Bathrooms: 2
- Full bathrooms: 2
- Main level bathrooms: 1
- Main level bedrooms: 2
Bedroom
- Features: Primary Suite
- Level: Main
Bedroom
- Level: Main
Bedroom
- Level: Basement
Bedroom
- Level: Basement
Bathroom
- Level: Main
Bathroom
- Level: Basement
Dining room
- Level: Main
Family room
- Level: Basement
Kitchen
- Level: Main
Laundry
- Level: Main
Living room
- Level: Basement
Sun room
- Level: Main
Heating
- Baseboard, Forced Air
Cooling
- Central Air
Appliances
- Included: Dishwasher, Microwave, Oven, Range
Features
- Ceiling Fan(s), Eat-in Kitchen, Entrance Foyer, Open Floorplan, Quartz Counters
- Flooring: Carpet, Wood
- Basement: Bath/Stubbed,Finished,Full,Interior Entry
- Number of fireplaces: 1
- Fireplace features: Basement
Interior area
- Total structure area: 2,604
- Total interior livable area: 2,604 sqft
- Finished area above ground: 1,386
- Finished area below ground: 1,218
Property
Parking
- Total spaces: 6
- Parking features: Garage
- Garage spaces: 1
- Details: Off Street Spaces: 3, RV Spaces: 2
Features
- Levels: One
- Stories: 1
- Entry location: Ground
- Patio & porch: Covered, Deck, Front Porch
- Exterior features: Private Yard, Rain Gutters
- Fencing: Partial
- Has view: Yes
- View description: City, Meadow, Mountain(s)
Lot
- Size: 0.26 Acres
- Features: Landscaped, Level
Details
- Parcel number: R100231
- Zoning: S
- Special conditions: Standard
Construction
Type & style
- Home type: SingleFamily
- Property subtype: Single Family Residence
Materials
- Brick, Frame, Wood Siding
- Foundation: Concrete Perimeter
- Roof: Composition
Condition
- Updated/Remodeled
- Year built: 1920
Utilities & green energy
- Sewer: Public Sewer
- Water: Public
- Utilities for property: Electricity Connected, Propane
Community & HOA
Community
- Security: Carbon Monoxide Detector(s), Smoke Detector(s)
- Subdivision: Simla
HOA
- Has HOA: No
Location
- Region: Simla
Financial & listing details
- Price per square foot: $182/sqft
- Tax assessed value: $395,600
- Annual tax amount: $2,284
- Date on market: 9/26/2026
- Listing terms: Cash,Conventional,FHA,VA Loan
- Exclusions: Personal Property
- Ownership: Individual
- Electric utility on property: Yes
- Road surface type: Paved
Estimated market value
Not available
Estimated sales range
Not available
Not available
Price history
| Date | Event | Price |
|---|---|---|
| 9/26/2026 | Listed for sale | $475,000+90%$182/sqft |
Source:  REcolorado as distributed by MLS GRID #2240688 Report a problem | ||
| 7/2/2026 | Sold | $250,000$96/sqft |
Source: Public Record Report a problem | ||
| 9/9/2019 | Sold | $250,000$96/sqft |
Source: Public Record Report a problem | ||
| 8/25/2019 | Listed for sale | $250,000$96/sqft |
Source: Keller Williams Action Realty LLC #3403007 Report a problem | ||
| 8/25/2019 | Pending sale | $250,000$96/sqft |
Source: Keller Williams Action Realty LLC #3403007 Report a problem | ||
| 5/29/2019 | Listed for sale | $250,000+22%$96/sqft |
Source: Keller Williams Action Realty LLC #3403007 Report a problem | ||
| 10/31/2017 | Sold | $205,000+49.6%$79/sqft |
Source: Public Record Report a problem | ||
| 7/7/2015 | Sold | $137,000+15.6%$53/sqft |
Source: Public Record Report a problem | ||
| 8/15/2005 | Sold | $118,500$46/sqft |
Source: Public Record Report a problem | ||
Public tax history
| Year | Property taxes | Tax assessment |
|---|---|---|
| 2025 | $2,284 +34.2% | $24,730 +26.5% |
| 2024 | $1,701 +14.1% | $19,550 |
| 2023 | $1,490 -1.8% | $19,550 +16.2% |
| 2022 | $1,518 | $16,820 -2.8% |
| 2021 | -- | $17,310 +54.3% |
| 2020 | $999 -3.4% | $11,220 |
| 2019 | $1,034 +27.7% | $11,220 +30.8% |
| 2018 | $809 | $8,580 |
| 2017 | $809 -0.5% | $8,580 +13.5% |
| 2016 | $814 +57.9% | $7,560 |
| 2015 | $515 | $7,560 |
Find assessor info on the county website
Monthly payment
Est. payment
Payment breakdown
Explore the cost of this home by adjusting the details. Changes won't be saved.Climate risks
Neighborhood: 80835
Nearby schools
Schools provided by the listing agent
- Elementary: Simla
- Middle: Simla
- High: Simla
- District: Big Sandy 100J
Source: REcolorado as distributed by MLS GRID. This data may not be complete. We recommend contacting the local school district to confirm school assignments for this home.
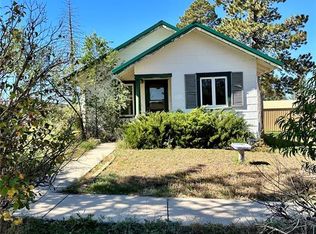
Similar homes
- $365,0002 bd2 ba1.3k sqft425 Pueblo Avenue, Simla, CO 80835For Sale
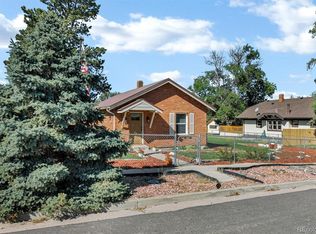
 MLS ID #8715403, Dustin Wager, Legends Real Estate. REcolorado as distributed by MLS GRID
- $360,0003 bd2 ba1.5k sqft519 Dakota Ave, Simla, CO 80835For Sale
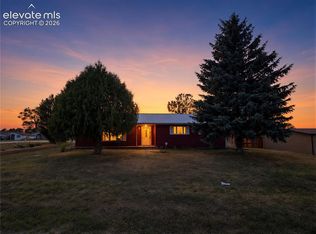
 MLS ID #3166727, Greg Livingston, Keller Williams Realty DTC LLC. elevateMLS
- $525,0005 bd3 ba2.9k sqft16895 Oil Well Rd, Ramah, CO 80832For Sale
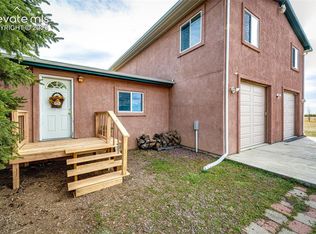 MLS ID #5301297, Charlene Brown, RE/MAX Accord. elevateMLS
- $--3 bd3 ba3.2k sqft333 8th St, Calhan, CO 80808Auction
 Auction.com 2
- $399,9004 bd2 ba1.7k sqft36680 E Ramah Rd, Ramah, CO 80832For SaleMLS ID #3997953, Doug Marsh, Keller Williams Clients Choice Realty. elevateMLS
- $445,0002 bd1 ba2.4k sqft37957 County Road 46, Matheson, CO 80830For SaleMLS ID #7631384, Joe Zamora, West and Main Homes. elevateMLS
- $499,0005 bd3 ba2.5k sqft750 Yoder St, Calhan, CO 80808For SaleMLS ID #8687815, Jen Stramecki, Mountain City Realty Inc.. elevateMLS
- $450,0004 bd2 ba1.5k sqft9420 Mulberry Rd, Calhan, CO 80808For SaleMLS ID #7633430, Gail Tobin, RE/MAX Real Estate Group LLC. elevateMLS
- $450,0003 bd2 ba2.5k sqft22685 Cow Circle, Ramah, CO 80832For SaleMLS ID #2133740, Heather Christensen, Keller Williams DTC. REcolorado as distributed by MLS GRID
- $550,0003 bd3 ba2k sqft36050 County Road 6, Rush, CO 80833For SaleMLS ID #7596491, Sarah Humbargar, Shift Real Estate LLC. REcolorado as distributed by MLS GRID
- $599,0005 bd3 ba3.2k sqft5000 County Road 133, Ramah, CO 80832For SaleMLS ID #1269266, Vickie Elrick GRI SRES , Homestead Services, Inc.. elevateMLS
- $700,0004 bd4 ba3.3k sqft25550 Shorthorn Circle, Ramah, CO 80832For SaleMLS ID #7746245, Anna Savier, LIV Sotheby's International Realty. REcolorado as distributed by MLS GRID
- $575,0003 bd3 ba2.3k sqft35360 Harrisville Rd, Calhan, CO 80808For SaleMLS ID #5930758, Vickie Elrick GRI SRES , Homestead Services, Inc.. elevateMLS
- $625,0003 bd2 ba1.5k sqft37485 Judge Orr Rd, Calhan, CO 80808For SaleMLS ID #8548532, Samantha Trinceri, RE/MAX Real Estate Group LLC. elevateMLS
- $465,0003 bd2 ba1.5k sqft5717 Sengbeil Rd, Yoder, CO 80864For SaleMLS ID #5310794, Troy Macdonald MRP , Exp Realty LLC. elevateMLS
- $565,0003 bd2 ba3.2k sqft29295 Tallgrass Vw, Calhan, CO 80808For SaleMLS ID #4216870, Anna White, Porch & Willow LLC. elevateMLS
- $689,9002 bd1 ba1.8k sqft32030 Cattle Circle, Ramah, CO 80832For SaleMLS ID #2767177, Danielle Ullom, 3B Realty LLC. REcolorado as distributed by MLS GRID
- $399,0004 bd2 ba1.7k sqft35750 Vorenberg Rd, Yoder, CO 80864New ConstructionMLS ID #2693904, Tamara Courlas GRI , Courlas Realty Inc.. elevateMLS
