This custom-built, 1-owner 4 bed/3.5 bath home on 40 acres is a rare find - 4 miles from Colville. Just over 10 yrs old & offering 4,000+ sqft, the home features an open main floor plan, engineered hardwood floors, radiant floor heat, tankless hot water, 5-ft tall crawl space & a spacious kitchen w/Cambria quartz countertops. Step onto the oversized deck & take in stunning views of the surrounding countryside. Main level includes a flexible living space ideal for a large primary suite or private MIL unit w/separate entrance, while a 2nd primary sits upstairs. 20x40 drive-through shop features 2 oversized doors, 20x40 lean-to, water source, 2 septic hookups for grey/black water, & 5 power hookups (1-50amp, 4-30amp). An 800sqft ADU(previously generated $1500/month), parking for 4 RVs outside & 1 inside the shop, multiple property hydrants, & 100+ yd gun range add incredible versatility. Ring doorbell/window sensors stay. Potential income from RV hookups, MIL, & ADU. This is truly a gem.
Active
$865,000
419 S Us Highway 395 Rd, Colville, WA 99114
4beds
4baths
4,032sqft
Single Family Residence
Built in 2013
39.72 Acres Lot
$-- Zestimate®
$215/sqft
$-- HOA
What's special
Multiple property hydrantsOversized deckEngineered hardwood floorsRadiant floor heatTankless hot waterOpen main floor plan
- 171 days
- 88
- 9
Zillow last checked:
Listing updated:
Listed by:
Branden Tipton Main:(253)278-6901,
CENTURY 21 Beutler & Associates
Source: SMLS as distributed by MLS GRID,MLS#: 202614157
Facts & features
Interior
Bedrooms & bathrooms
- Bedrooms: 4
- Bathrooms: 4
Other
- Area: 800 Square Feet
First floor
- Level: First
- Area: 2232 Square Feet
Other
- Level: Second
- Area: 1800 Square Feet
Heating
- Propane, Radiant Floor, Ductless
Cooling
- Window Unit(s)
Appliances
- Included: Tankless Water Heater, Free-Standing Range, Dishwasher, Refrigerator, Trash Compactor, Microwave, Washer, Dryer
Features
- In-Law Floorplan, Hard Surface Counters
- Windows: Vinyl Frames
- Basement: Crawl Space
- Has fireplace: No
Interior area
- Total structure area: 4,032
- Total interior livable area: 4,032 sqft
Video & virtual tour
Property
Parking
- Parking features: Detached, Open, RV Access/Parking, Workshop in Garage, Off Site
Accessibility
- Accessibility features: Door Width 32 Inches or More, Hallways 32+, Ramp - Main Level, Grip-Accessible Features
Features
- Levels: Two
- Stories: 2
- Has view: Yes
- View description: Territorial
Lot
- Size: 39.72 Acres
- Features: Views, Hillside, Rolling Slope, Oversized Lot, Surveyed, Horses Allowed
Details
- Additional structures: Workshop
- Parcel number: 41796
- Horses can be raised: Yes
Construction
Type & style
- Home type: SingleFamily
- Architectural style: Ranch
- Property subtype: Single Family Residence
Materials
- Vinyl Siding
- Roof: Metal
Condition
- New construction: No
- Year built: 2013
Community & HOA
Location
- Region: Colville
Financial & listing details
- Price per square foot: $215/sqft
- Annual tax amount: $2,863
- Date on market: 3/26/2026
- Listing terms: VA Loan,Conventional,Cash
- Road surface type: Gravel
Estimated market value
Not available
Estimated sales range
Not available
Not available
Price history
| Date | Event | Price |
|---|---|---|
| 6/4/2026 | Price change | $865,000-1.1%$215/sqft |
Source:  SMLS as distributed by MLS GRID #202614157 Report a problem SMLS as distributed by MLS GRID #202614157 Report a problem | ||
| 3/26/2026 | Listed for sale | $875,000$217/sqft |
Source: SMLS as distributed by MLS GRID #202614157 Report a problem | ||
Public tax history
Tax history is unavailable.
Monthly payment
Est. payment
Payment breakdown
Explore the cost of this home by adjusting the details. Changes won't be saved.Climate risks
Neighborhood: 99114
Nearby schools
Schools provided by the listing agent
- Elementary: Colville
- Middle: Colville
- High: Colville
- District: Colville
Source: SMLS as distributed by MLS GRID. This data may not be complete. We recommend contacting the local school district to confirm school assignments for this home.
Similar homes
- $865,0004 bd4 ba4k sqft419 Us Highway 395 S, Colville, WA 99114For Sale
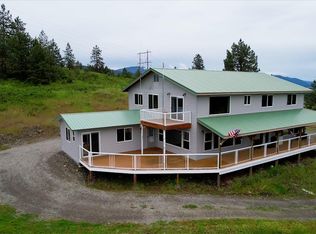 MLS ID #45647, Branden Tipton, CENTURY 21, Beutler & Associates. Northeast Washington AOR
 - $875,0003 bd3 ba3.1k sqft688A Mahoney Rd, Colville, WA 99114For Sale
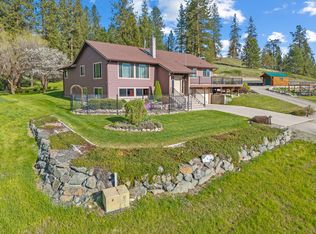 MLS ID #45794, Day Star Realty Team, KELLER WILLIAMS REALTY COLVILLE. Northeast Washington AOR
 - $825,0004 bd4 ba3.7k sqft493 Mumau Rd, Colville, WA 99114For Sale
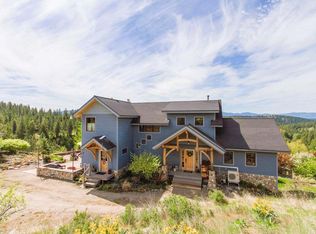 MLS ID #45810, Ken Barcus, Ken Barcus Realty. Northeast Washington AOR
 - $695,0005 bd3 ba2.8k sqft1157 Orin Rice Rd, Colville, WA 99114For Sale
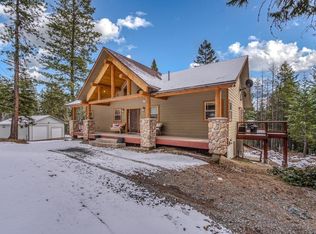 MLS ID #202622884, Tye Scott, Avalon 24 Real Estate. SMLS as distributed by MLS GRID
