Welcome to this beautifully built 2026 home in Hemet! This newly constructed residence offers 3 bedrooms, 2 bathrooms, and approximately 1,124 square feet of comfortable living space. Step inside to find a modern and functional floor plan featuring luxury vinyl plank and tile flooring, shaker-style cabinetry, solid surface countertops, recessed lighting, contemporary fixtures, and stainless steel built-in appliances. The home also features dual-pane vinyl windows and an owned solar system, offering added energy efficiency and long-term savings. Outside, enjoy a covered porch, concrete driveway, and a 2-car garage. Conveniently located in a residential neighborhood near shopping, schools, and local amenities, this move-in-ready home is a wonderful opportunity you won't want to miss!
New construction
Listed by: RE/MAX Dynasty • Lourdes Pan • 562-644-2033
Price cut: $5K (9/30)
$450,000
419 W Devonshire Ave, Hemet, CA 92543
3beds
1,124sqft
Single Family Residence
Built in 2026
4,356 Square Feet Lot
$450,500 Zestimate®
$400/sqft
$-- HOA
What's special
- 55 days
- 315
- 27
Zillow last checked:
Listing updated:
Listed by:
Lourdes Pan DRE #01817608 562-644-2033,
RE/MAX Dynasty
Source: CRMLS,MLS#: DW26198842 Originating MLS: California Regional MLS
Facts & features
Interior
Bedrooms & bathrooms
- Bedrooms: 3
- Bathrooms: 2
- Full bathrooms: 2
- Main level bathrooms: 2
- Main level bedrooms: 3
Rooms
- Room types: Bedroom
Bedroom
- Features: All Bedrooms Down
Bathroom
- Features: Tub Shower
Kitchen
- Features: Walk-In Pantry
Cooling
- Central Air
Appliances
- Included: Dishwasher, Gas Oven, Microwave
- Laundry: Washer Hookup, Electric Dryer Hookup, Gas Dryer Hookup, Inside, Laundry Room
Features
- Breakfast Bar, Ceiling Fan(s), Recessed Lighting, Storage, All Bedrooms Down
- Flooring: Tile
- Has fireplace: No
- Fireplace features: None
- Common walls with other units/homes: No Common Walls
Interior area
- Total interior livable area: 1,124 sqft
Property
Parking
- Total spaces: 2
- Parking features: Concrete, Door-Single, Driveway, Garage
- Garage spaces: 2
Features
- Levels: One
- Stories: 1
- Entry location: 1
- Pool features: None
- Spa features: None
- Has view: Yes
- View description: Neighborhood
Lot
- Size: 4,356 Square Feet
- Features: No Landscaping
Details
- Parcel number: 443191004
- Special conditions: Standard
Construction
Type & style
- Home type: SingleFamily
- Property subtype: Single Family Residence
Condition
- Turnkey
- New construction: Yes
- Year built: 2026
Utilities & green energy
- Sewer: Public Sewer
- Water: Public
Community & HOA
Community
- Features: Suburban
- Security: Fire Detection System, Smoke Detector(s)
Location
- Region: Hemet
Financial & listing details
- Price per square foot: $400/sqft
- Tax assessed value: $64,587
- Date on market: 9/10/2026
- Cumulative days on market: 55 days
- Listing terms: Conventional,FHA,USDA Loan,VA Loan
Estimated market value
$450,500
$428,000 - $473,000
$2,743/mo
Price history
| Date | Event | Price |
|---|---|---|
| 9/30/2026 | Price change | $450,000-1.1%$400/sqft |
Source:  CRMLS #DW26198842 Report a problem | ||
| 9/11/2026 | Listed for sale | $455,000+677.8%$405/sqft |
Source: CRMLS #DW26198842 Report a problem | ||
| 3/9/2021 | Sold | $58,500-16.4%$52/sqft |
Source: Public Record Report a problem | ||
| 10/22/2020 | Listed for sale | $70,000+55.6%$62/sqft |
Source: Better Homes and Gardens Real Estate Vogler Feigen #SW20223353 Report a problem | ||
| 12/15/2006 | Sold | $45,000$40/sqft |
Source: Public Record Report a problem | ||
Public tax history
| Year | Property taxes | Tax assessment |
|---|---|---|
| 2026 | -- | $64,587 +2% |
| 2025 | $1,346 +74.6% | $63,321 +2% |
| 2024 | $771 +0.7% | $62,080 +2% |
| 2023 | $765 +1.9% | $60,863 +2% |
| 2022 | $751 +6.1% | $59,670 +7.1% |
| 2021 | $707 0% | $55,691 +1% |
| 2020 | $708 +2% | $55,120 +2% |
| 2019 | $694 +2.9% | $54,040 +2% |
| 2018 | $674 +1.1% | $52,981 +2% |
| 2017 | $667 | $51,943 +2% |
| 2016 | $667 +0.9% | $50,925 +1.5% |
| 2015 | $661 +4.2% | $50,161 +2% |
| 2014 | $634 | $49,179 +0.5% |
| 2013 | -- | $48,957 +2% |
| 2012 | -- | $47,998 +2% |
| 2011 | -- | $47,057 +0.8% |
| 2010 | -- | $46,706 -0.2% |
| 2009 | -- | $46,818 +2% |
| 2008 | -- | $45,900 +2% |
| 2007 | -- | $45,000 +481.2% |
| 2006 | -- | $7,742 +2% |
| 2005 | -- | $7,591 +3.9% |
| 2003 | -- | $7,307 +2% |
| 2002 | -- | $7,164 +2% |
| 2001 | $175 +0.7% | $7,024 +2% |
| 2000 | $174 | $6,887 |
Find assessor info on the county website
Monthly payment
Est. payment
Payment breakdown
Explore the cost of this home by adjusting the details. Changes won't be saved.Climate risks
Neighborhood: 92543


Similar homes
- $449,9003 bd2 ba1.5k sqft885 Coramdeo Ct, Hemet, CA 92543For Sale
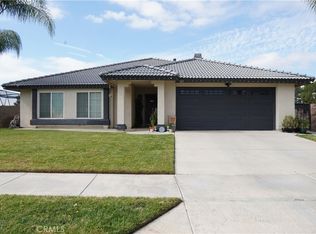 MLS ID #IV26232693, LAURA VAZQUEZ, KELLER WILLIAMS RIVERSIDE CENT. CRMLS
- $435,0003 bd2 ba1.2k sqft841 Empressa Ct, Hemet, CA 92543For Sale
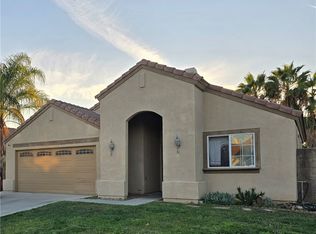 MLS ID #CV26233899, Maribel Diaz, HEREAFTER REALTY & ASSOCIATES. CRMLS
- $414,9993 bd2 ba1.3k sqft501 W Latham Ave, Hemet, CA 92543For Sale
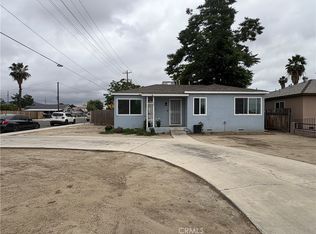 MLS ID #DW26221103, Cindy Zepeda, RE/MAX Dynasty. CRMLS
- $425,0003 bd2 ba1.1k sqft580 Kit Ave, Hemet, CA 92543For Sale
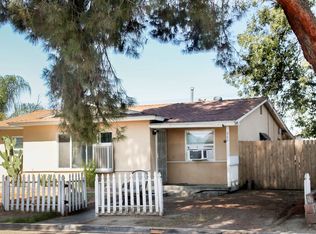 MLS ID #260022614, Monica Griffin, Real Estate Office of Rancho. SDMLS
