Country Living at Its Best - Nearly 7 Acres with Incredible Views Escape to the peace and privacy of country living with this beautiful all-brick rambler situated on nearly 7 acres of land! Surrounded by breathtaking views and wide-open space, this property offers the perfect blend of comfortable living, room to roam, and incredible potential. The spacious home features 4 bedrooms and 3 bathrooms, with numerous updates throughout that make it move-in ready while still offering the charm and character of a country property. The all-brick exterior provides timeless appeal and durability, while the generous acreage gives you plenty of space for animals, hobbies, recreation, or simply enjoying the peaceful surroundings. The property also includes multiple outbuildings, highlighted by an impressive 40' x 60' pole barn-perfect for equipment, vehicles, toys, a workshop, livestock, storage, or whatever your country-living dreams require. With beautiful views in every direction, nearly 7 acres of usable ground, substantial outbuildings, and a well-maintained brick home, opportunities like this are hard to find. If you're looking for space, privacy, views, and the freedom of country living, this property is one you won't want to miss!
Pending
Price cut: $23.9K (9/18)
$875,000
4190 W 400 S, Ogden, UT 84404
4beds
4,000sqft
Single Family Residence
Built in 1991
6.89 Acres Lot
$852,000 Zestimate®
$219/sqft
$-- HOA
What's special
Breathtaking viewsAll-brick ramblerNumerous updates throughoutWell-maintained brick homeGenerous acreageSpacious homeMultiple outbuildings
- 51 days
- 423
- 42
Zillow last checked:
Listing updated:
Listed by:
Yvonne Tams 801-458-8168,
Rockwell Real Estate LLC
Source: UtahRealEstate.com,MLS#: 2179959
Facts & features
Interior
Bedrooms & bathrooms
- Bedrooms: 4
- Bathrooms: 3
- Full bathrooms: 2
- 3/4 bathrooms: 1
- Main level bedrooms: 3
Rooms
- Room types: Great Room
Primary bedroom
- Level: First
Heating
- Gas Radiant, Heat Pump
Cooling
- Ceiling Fan(s)
Appliances
- Included: Microwave, Refrigerator, Disposal, Built-In Range
Features
- Walk-In Closet(s), Vaulted Ceiling(s)
- Flooring: Carpet, Tile
- Windows: Blinds, Drapes, Part
- Basement: Daylight,Entrance,Full,Walk-Out Access
- Number of fireplaces: 1
Interior area
- Total structure area: 4,000
- Total interior livable area: 4,000 sqft
- Finished area above ground: 1,760
- Finished area below ground: 1,344
Property
Parking
- Total spaces: 22
- Parking features: Garage - Attached
- Attached garage spaces: 2
- Uncovered spaces: 20
Accessibility
- Accessibility features: Single Level Living
Features
- Stories: 2
- Patio & porch: Porch, Open Porch
- Exterior features: Entry (Foyer)
- Has spa: Yes
- Spa features: Jetted Tub
- Fencing: Partial
- Has view: Yes
- View description: Mountain(s)
- Frontage length: 150
Lot
- Size: 6.89 Acres
- Dimensions: 150.0 x 1454.0 x 150.0
- Features: Sprinkler: Auto-Part
- Residential vegetation: Landscaping: Full, Mature Trees
Details
- Additional structures: Outbuilding, Storage Shed(s)
- Parcel number: 150470016
- Zoning description: Single-Family
- Other equipment: Workbench
- Horses can be raised: Yes
- Horse amenities: Barn, Horse Property
Construction
Type & style
- Home type: SingleFamily
- Architectural style: Rambler/Ranch
- Property subtype: Single Family Residence
Materials
- Brick
- Roof: Asphalt
Condition
- Blt./Standing
- New construction: No
- Year built: 1991
Utilities & green energy
- Sewer: Septic Tank, Sewer: Septic Tank
- Water: Culinary
- Utilities for property: Natural Gas Connected, Electricity Connected, Water Connected
Community & HOA
HOA
- Has HOA: No
Location
- Region: Ogden
Financial & listing details
- Price per square foot: $219/sqft
- Tax assessed value: $667,745
- Annual tax amount: $3,670
- Date on market: 8/17/2026
- Listing terms: Cash,Conventional,FHA,VA Loan,USDA Loan
- Inclusions: Ceiling Fan, Microwave, Range, Refrigerator, Storage Shed(s), Workbench
- Exclusions: Dryer, Washer
- Acres allowed for irrigation: 0
- Electric utility on property: Yes
- Road surface type: Paved
Estimated market value
$852,000
$809,000 - $895,000
$3,697/mo
Price history
| Date | Event | Price |
|---|---|---|
| 9/23/2026 | Pending sale | $875,000$219/sqft |
Source:  UtahRealEstate.com #2179959 Report a problem UtahRealEstate.com #2179959 Report a problem | ||
| 9/18/2026 | Price change | $875,000-2.7%$219/sqft |
Source: UtahRealEstate.com #2179959 Report a problem | ||
| 9/12/2026 | Price change | $898,9000%$225/sqft |
Source: UtahRealEstate.com #2179959 Report a problem | ||
| 8/20/2026 | Listed for sale | $899,000$225/sqft |
Source: UtahRealEstate.com #2179959 Report a problem | ||
Public tax history
| Year | Property taxes | Tax assessment |
|---|---|---|
| 2025 | $3,316 +3.9% | $337,525 +1.8% |
| 2024 | $3,190 -12.6% | $331,568 -11.4% |
| 2023 | $3,648 -0.5% | $374,382 -2.3% |
| 2022 | $3,666 +13.7% | $383,369 |
| 2021 | $3,225 +2.8% | -- |
| 2020 | $3,136 +6.4% | -- |
| 2019 | $2,948 +1.6% | -- |
| 2018 | $2,902 -4.9% | -- |
| 2017 | $3,052 +16.8% | $410,414 +94.7% |
| 2016 | $2,612 | $210,761 +59.1% |
| 2015 | $2,612 +70.3% | $132,486 +10.7% |
| 2014 | $1,534 | $119,674 +13% |
| 2013 | -- | $105,867 -6.4% |
| 2012 | -- | $113,092 -3.2% |
| 2011 | -- | $116,871 +7.6% |
| 2010 | -- | $108,661 -2.3% |
| 2009 | -- | $111,171 |
| 2008 | -- | $111,171 +0% |
| 2007 | -- | $111,164 -43.1% |
| 2006 | -- | $195,521 +120.9% |
| 2005 | -- | $88,515 |
| 2004 | -- | $88,515 |
| 2003 | -- | $88,515 +0% |
| 2002 | -- | $88,508 -4% |
| 2001 | -- | $92,186 |
Find assessor info on the county website
Monthly payment
Est. payment
Payment breakdown
Explore the cost of this home by adjusting the details. Changes won't be saved.Climate risks
Neighborhood: 84404
Nearby schools
Schools provided by the listing agent
- Elementary: West Weber
- High: Fremont
- District: Weber
Source: UtahRealEstate.com. This data may not be complete. We recommend contacting the local school district to confirm school assignments for this home.
Similar homes
- $774,7755 bd3 ba4k sqft754 S 3500 W, Ogden, UT 84404New Construction
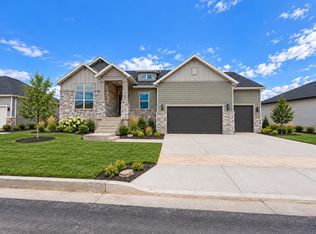 Nilson Homes
 - $739,9004 bd4 ba3.2k sqft1825 N 3450 W, Plain City, UT 84404For Sale
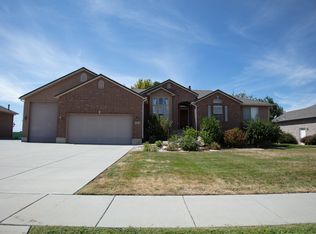
 MLS ID #2181233, Karen Riddel, Equity Real Estate. UtahRealEstate.com
 - $719,0005 bd4 ba3.5k sqft3741 W 2200 N, Plain City, UT 84404For Sale
 MLS ID #2185215, David Bolos, Equity Real Estate (Select). UtahRealEstate.com
 - $765,0006 bd3 ba3.4k sqft3937 W 2400 N, Plain City, UT 84404For Sale
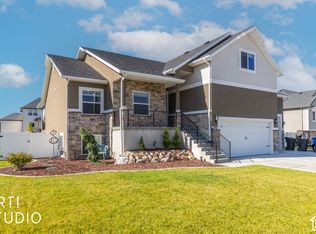 MLS ID #2188136, E. Michelle Rettenberger, ERA Brokers Consolidated (Ogden). UtahRealEstate.com
 - $799,9997 bd3 ba4.2k sqft1343 N 4700 W, Plain City, UT 84404For SaleMLS ID #2172515, Jennifer Brown, Besst Realty Group LLC. UtahRealEstate.com
- $725,0006 bd4 ba3.6k sqft1555 N 4325 W, Ogden, UT 84404For SaleMLS ID #2184696, Alexis Hammer, Ascent Real Estate Group LLC. UtahRealEstate.com
- $980,0006 bd4 ba3.9k sqft5702 W 950 N, Ogden, UT 84404For SaleMLS ID #2160778, Joshua Zippro, EXP Realty, LLC. UtahRealEstate.com
- $769,9006 bd3 ba3.6k sqft1243 N 4950 W, Plain City, UT 84404For SaleMLS ID #2189397, Ryan Windley, Homie. UtahRealEstate.com
- $799,9005 bd3 ba3.4k sqft2652 S 4150 W, Ogden, UT 84401For SaleMLS ID #2155313, Sara Norris, Range Realty Co.. UtahRealEstate.com
- $765,0005 bd3 ba4.1k sqft1868 N 4475 W, Plain City, UT 84404New ConstructionMLS ID #2184736, Kjersten Bailey, Equity Real Estate (Select). UtahRealEstate.com
- $549,9004 bd3 ba3.9k sqft2937 W 1900 N, Plain City, UT 84404For SaleMLS ID #2159760, Bryce Anderson, Intermountain Properties. UtahRealEstate.com
- $680,0004 bd3 ba2.4k sqft2373 N 3825 W, Ogden, UT 84404For SaleMLS ID #2186069, Kayla Morrow, Real Broker, LLC. UtahRealEstate.com
