PRESENTING THE VIEWS FROM BROWNING -LUXURY LIVING IN THE HEART OF DOWNTOWN TUCKER By JW Collection Discover an extraordinary new collection of 58 gated luxury townhomes by JW Collection, where sophisticated architecture, exceptional craftsmanship, and an unbeatable location come together to create an entirely new standard of living in Downtown Tucker. Just steps from Tucker's Main Street, The Views From Browning offers a truly walkable lifestyle with convenient access to local restaurants, boutique shopping, community events, and the new Tucker Green Space. These distinctive four-story residences feature thoughtfully designed open-concept floor plans, spacious living areas, and elevated finishes throughout. Every townhome includes a private elevator serving all four levels, delivering effortless convenience from the garage to your private rooftop retreat. THOUGHTFUL DESIGN. EXCEPTIONAL DETAILS. The chef-inspired kitchens make a statement with signature cabinetry extending to the ceiling, soft-close doors and drawers, an oversized island, a walk-in pantry with wood shelving, a decorative wood vent hood, and a stainless-steel GE Cafe appliance package featuring a 36-inch gas cooktop. The attention to detail continues throughout each residence with impressive 10-foot main-level ceilings, eight-foot doors, pre-finished hardwood flooring, and a stunning 42-inch fireplace. The luxurious owner's retreat provides a peaceful escape, featuring a spacious walk-in closet with wood shelving and a spa-inspired bathroom complete with quartz countertops, a freestanding soaking tub, and an oversized tiled shower with a frameless glass enclosure. Additional appointments include oak stair treads with painted risers, a dedicated laundry room with cabinetry and sink base, and beautifully appointed secondary bathrooms featuring quartz countertops and designer details. YOUR PRIVATE SKY TERRACE. YOUR PERSONAL ESCAPE. Take entertaining and everyday living to another level with your own private fourth-floor Sky Terrace. Imagine morning coffee above the treetops, evening cocktails with friends, or relaxing under the stars. It's an exceptional outdoor living experience that brings another dimension to luxury townhome living. A HOME AS UNIQUE AS YOU ARE. At JW Collection, luxury extends far beyond the finished home. At The Views From Browning, your opportunity to create a residence that reflects your personal style begins long before move-in day. Enjoy a highly personalized selection experience designed to bring your vision to life. Begin with our technology partner, where you can explore connectivity, entertainment, and smart-home options tailored to your lifestyle. Next, step into the exclusive JW Collection Design Studio, where you'll work alongside design professionals to personalize your home's interior finishes, colors, materials, and distinctive design details. The experience continues at Progressive Lighting, where you'll select lighting that complements your vision and brings each space together beautifully. From the technology behind the walls to the finishes you see and touch, every selection is an opportunity to create a residence that is distinctly yours. This is more than choosing a home. It's the opportunity to create your own expression of luxury. Built by the renowned JW Collection, The Views From Browning brings together the craftsmanship and attention to detail of a custom builder with the thoughtful design, quality, and personalized service expected from an established luxury homebuilder. From the initial selections to the final details, our commitment is to deliver an exceptional building experience and a home you'll be proud to call your own. Your opportunity to own something exceptional in Downtown Tucker has arrived. Experience The Views From Browning - Where Luxury, Location, and Lifestyle Meet. Please use 4985 Lavista Rd for easy GPS directions.
Active
$889,900
4191 Still Wagon Pl #7, Tucker, GA 30084
4beds
3,207sqft
Townhouse
Built in 2027
4,356 Square Feet Lot
$885,000 Zestimate®
$277/sqft
$280/mo HOA
What's special
Pre-finished hardwood flooringSophisticated architectureElevated finishes throughoutOversized islandPrivate rooftop retreatPrivate fourth-floor sky terraceDistinctive four-story residences
- 7 days
- 58
- 6
Zillow last checked:
Listing updated:
Listed by:
Sid Lightford 6786443341,
JW Collection Brokers
Source: GAMLS,MLS#: 10882528
Facts & features
Interior
Bedrooms & bathrooms
- Bedrooms: 4
- Bathrooms: 5
- Full bathrooms: 4
- 1/2 bathrooms: 1
Rooms
- Room types: Laundry, Media Room
Kitchen
- Features: Breakfast Room, Kitchen Island
Heating
- Central
Cooling
- Central Air, Zoned, Ceiling Fan(s), Dual
Appliances
- Included: Dishwasher, Disposal, Microwave
- Laundry: Upper Level
Features
- Bookcases, Double Vanity
- Flooring: Carpet, Hardwood, Tile
- Windows: Double Pane Windows
- Basement: None
- Number of fireplaces: 1
- Fireplace features: Factory Built, Gas Log
- Common walls with other units/homes: 1 Common Wall,End Unit
Interior area
- Total structure area: 3,207
- Total interior livable area: 3,207 sqft
- Finished area above ground: 3,207
- Finished area below ground: 0
Property
Parking
- Total spaces: 2
- Parking features: Garage, Attached
- Has attached garage: Yes
Accessibility
- Accessibility features: Accessible Elevator Installed
Features
- Levels: Three Or More
- Stories: 3
- Patio & porch: Deck
- Exterior features: Balcony
- Has view: Yes
- View description: City
Lot
- Size: 4,356 Square Feet
- Features: Level
Details
- Parcel number: 0.0
Construction
Type & style
- Home type: Townhouse
- Architectural style: Traditional
- Property subtype: Townhouse
- Attached to another structure: Yes
Materials
- Brick
- Foundation: Slab
- Roof: Composition
Condition
- New Construction
- New construction: Yes
- Year built: 2027
Details
- Warranty included: Yes
Utilities & green energy
- Sewer: Public Sewer
- Water: Public
- Utilities for property: Cable Available, Electricity Available, Natural Gas Available, Phone Available, Sewer Available, Underground Utilities, Water Available
Community & HOA
Community
- Features: Gated
- Security: Fire Sprinkler System, Smoke Detector(s)
- Subdivision: The Views From Browning
HOA
- Has HOA: Yes
- Services included: Maintenance Grounds, Reserve Fund
- HOA fee: $3,360 annually
Location
- Region: Tucker
Financial & listing details
- Price per square foot: $277/sqft
- Date on market: 11/1/2026
- Listing agreement: Exclusive Right To Sell
- Listing terms: Conventional,VA Loan,Cash
- Electric utility on property: Yes
Estimated market value
$885,000
$841,000 - $929,000
Not available
Price history
| Date | Event | Price |
|---|---|---|
| 11/1/2026 | Listed for sale | $889,900$277/sqft |
Source:  FMLS GA #7861947 Report a problem | ||
Public tax history
Tax history is unavailable.
Monthly payment
Est. payment
Payment breakdown
Explore the cost of this home by adjusting the details. Changes won't be saved.Climate risks
Neighborhood: 30084
Nearby schools
Schools provided by the listing agent
- Elementary: Henderson Mill
- Middle: Tucker
- High: Tucker
Source: GAMLS. This data may not be complete. We recommend contacting the local school district to confirm school assignments for this home.
Similar homes
- $799,9904 bd5 ba3.2k sqft4171 Still Wagon Pl, Tucker, GA 30084Active
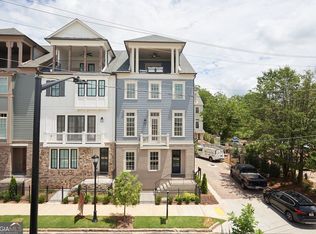
 MLS ID #10882499, Sid Lightford, JW Collection Brokers. GAMLS
- $705,0004 bd4 ba2.5k sqft1340 Stanley Park Dr #150, Decatur, GA 30033Active
 MLS ID #10885360, Nathan Monett, Bolst. GAMLS
- from $840,0004 bd4 ba2.7k sqftHarleigh Plan, Repose, Chamblee, GA 30341New Construction
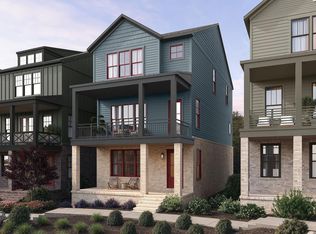 Empire Homes
- $575,0004 bd4 ba2.5k sqft6069 Ellery St, Norcross, GA 30071Active
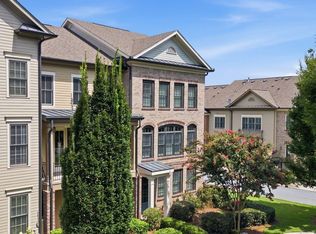 MLS ID #10885551, The Lowry Group, Century 21 Results. GAMLS
- $975,0005 bd3 ba3.5k sqft5588 Mill Gate Ct, Dunwoody, GA 30338ActiveMLS ID #10881193, Mary J Morrison, Harry Norman Realtors. GAMLS
- $829,9005 bd4 ba3.1k sqft210 Chatfield Pl, Roswell, GA 30075ActiveMLS ID #10885665, Justin Landis, Bolst. GAMLS
- $820,0004 bd3 ba2.7k sqft180 Jade Cove Dr, Roswell, GA 30075ActiveMLS ID #10875000, Isabelle Gibson, Harry Norman Realtors. GAMLS
- $745,0003 bd4 ba2.1k sqft2936 Hermance Dr NE, Atlanta, GA 30319ActiveMLS ID #10877057, Jen Jagielo, BHHS Georgia Properties. GAMLS
- $795,0003 bd3 ba2.4k sqft1711 Barkston Ct, Atlanta, GA 30341ActiveMLS ID #10878153, Leslie Marwitz, BHHS Georgia Properties. GAMLS
- $949,9004 bd4 ba2.8k sqft6905 Viridian Aly, Alpharetta, GA 30005ActiveMLS ID #10825876, Jill A Knowles, Century 21 Results. GAMLS
- $945,0004 bd5 ba3.4k sqft2114 Memorial Dr, Atlanta, GA 30317ActiveMLS ID #10849540, Teresa Lynne, NorthGroup Realty. GAMLS
- $875,0006 bd4 ba4k sqft5142 Corners Dr, Dunwoody, GA 30338ActiveMLS ID #10856380, Lindsay Levin, BHHS Georgia Properties. GAMLS
- $697,0003 bd5 ba3.1k sqft844 Stonehill Ln, Atlanta, GA 30324ActiveMLS ID #10868126, Neil Richardson, BHHS Georgia Properties. GAMLS
- $1,075,0003 bd4 ba2.8k sqft3667 Peachtree Rd NE #1, Atlanta, GA 30319ActiveMLS ID #10778990, Tara Winslow, Keller Williams Realty PeachtreeRoad. GAMLS
- $870,0003 bd4 ba2.4k sqft6405 Halcyon Way, Alpharetta, GA 30005ActiveMLS ID #10775124, Joseph Slattery, Coldwell Banker Realty. GAMLS
- $839,0004 bd5 ba4.1k sqft4566 Lois St SE, Smyrna, GA 30080ActiveMLS ID #10872122, Holly Suddath, BHHS Georgia Properties. GAMLS
- $790,0004 bd4 ba2.8k sqft4276 Laurel Brook Dr SE, Smyrna, GA 30082ActiveMLS ID #10875314, Rhonda Duffy, Duffy Realty. GAMLS
- $845,0003 bd4 ba2.9k sqft4165 Avid Park NE, Marietta, GA 30062For Sale
 MLS ID #7827483, CHRISTINE BRADLEY, Atlanta Fine Homes Sotheby's International. FMLS GA
- $720,0004 bd5 ba3.7k sqft2201 Croston Ln, Smyrna, GA 30080ActiveMLS ID #10838181, Heather Young, BHHS Georgia Properties. GAMLS
