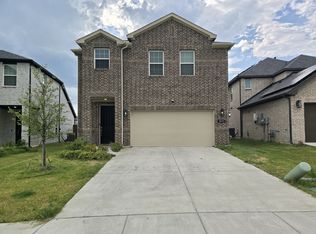
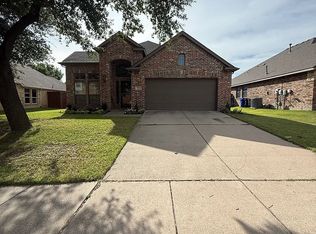
4 Bedroom Single Family House - 4191 Waldron Trl, Forney Discover modern comfort in this beautifully designed and brand new 4-bedroom, 2-bath single-story home offering 1,935 sq ft of living space. The open-concept layout features 10-foot ceilings, a spacious kitchen with a large island, breakfast bar, and butler's pantry, plus a cozy gas-start fireplace. The private primary suite boasts dual sinks, a soaking tub, separate shower, and walk-in closet, while full gutters, ceiling fans throughout, and a 2-car garage complete this move-in-ready home. For more properties like this visit Affordable Housing.
House for rent
Single family residence
Available now
Garage parking
Fireplace
What's special
Cozy gas-start fireplaceCeiling fans throughoutSoaking tubSpacious kitchenWalk-in closetLarge islandFull gutters
- 9 days |
- -- |
- -- |
Zillow last checked:
Listing updated:
Travel times

Let’s turn your rent into credit progress
Build credit history with every on-time payment and get credit for the payment you’re already making.
Facts & features
Interior
Bedrooms & bathrooms
- Bedrooms: 4
- Bathrooms: 2
- Full bathrooms: 2
Heating
- Fireplace
Appliances
- Included: Garbage Disposal
Features
- Ceiling Fan(s), Walk In Closet
- Has fireplace: Yes
Interior area
- Total interior livable area: 1,935 sqft
Property
Parking
- Parking features: Garage
- Has garage: Yes
- Details: Contact manager
Details
- Additional structures: Garage(s)
- Parcel number: 00215900120004000200
Construction
Type & style
- Home type: SingleFamily
- Property subtype: Single Family Residence
Condition
- Year built: 2026
Utilities & green energy
- Utilities for property: Cable Connected
Community & HOA
Location
- Region: Forney
Financial & listing details
- Lease term: Contact For Details
Nearby apartments for rent
Price history
| Date | Event | Price |
|---|---|---|
| 9/27/2026 | Listed for rent | $3,200-10.4%$2/sqft |
Source: Zillow Rentals Report a problem | ||
| 9/27/2026 | Listing removed | $3,573$2/sqft |
Source: Zillow Rentals Report a problem | ||
| 8/3/2026 | Listed for rent | $3,573$2/sqft |
Source: Zillow Rentals Report a problem | ||
| 8/3/2026 | Listing removed | $3,573$2/sqft |
Source: Zillow Rentals Report a problem | ||
| 7/19/2026 | Listed for rent | $3,573$2/sqft |
Source: Zillow Rentals Report a problem | ||
| 6/26/2026 | Sold | -- |
Source: NTREIS #21260566 Report a problem | ||
| 5/18/2026 | Pending sale | $338,490$175/sqft |
Source: NTREIS #21260566 Report a problem | ||
| 5/13/2026 | Price change | $338,490-0.9%$175/sqft |
Source: NTREIS #21260566 Report a problem | ||
| 5/11/2026 | Price change | $341,490+0.6%$176/sqft |
Source: NTREIS #21260566 Report a problem | ||
| 5/5/2026 | Listed for sale | $339,490$175/sqft |
Source: NTREIS #21260566 Report a problem | ||