Skip main navigation
Sold for $255,000
  • $255,000

    41929 Brookview Ln, Clinton Township, MI 48038

    2beds
    2,036sqft
    Condominium
    Built in 1994
    -- sqft lot
    $268,500 Zestimate®
    $125/sqft
    $1,940 Estimated rent

    Home value

    $268,500

    $255,000 - $282,000

    $1,940/mo

    Zestimate® history
    Loading
    Loading...

    Owner options

    List your home for rent

    $1,940/mo

    Rent Zestimate®

    Find your next renter with Zillow Rental Manager. Plus, with online applications, you can quickly screen prospective tenants – for free.

    Learn more

    $1,940/mo

    Rent Zestimate®

    Refinance and save

    $1,941/mo

    Est. payment

    Refinancing to a lower rate could help reduce your monthly payments and save thousands over the life of the loan.

    See today's rates

    $1,941/mo

    Est. payment

    Explore your selling options

    Work with a Zillow partner agent

    Leverage their expertise and Zillow's premium Showcase listings to get your home seen by more buyers.

    Get started

    List with your own agent

    Get your home in front of millions of buyers by listing it on Zillow.

    Learn how to do it

    Sell it yourself

    Take full control of how buyers see your home on Zillow by listing For Sale by Owner (FSBO).

    List your home

    What's special

    Open common areaLarge deckNew carpetLaundry closetAmple counterCupboard spaceLarge pantry
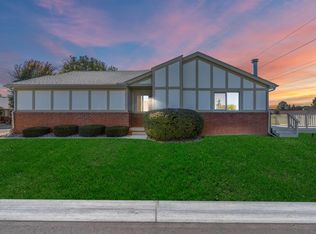
    Beautifully updated and well maintained you'll love everything this home has to offer. Upon entry you're immediately greeted by the two story foyer, remote operated skylight and stunning hardwood floors. The warm and inviting floor plan opens up to the living room, dining area and kitchen. Ample counter and cupboard space in the kitchen that features granite countertops, stainless appliances and a large pantry. Upstairs you'll find two generously sized bedrooms with attached full bathrooms that have recently been remodeled. New carpet up the stairs and throughout the second floor. Laundry closet is conveniently located just outside the primary bedroom. The full finished basement provides additional bedrooms, a family room and another full bathroom. Alluring outdoor setting perfect for entertaining includes a large deck with retractable awning and backs to an open common area. There are no neighbors directly behind you. HOA covers snow removal, grounds maintenance, trash and water. No waiting months for occupancy you'll get the keys at closing. Schedule your viewing while you still can.

    Zillow last checked:

    Listing updated:

    Listed by:

    Eric Covert 586-703-6989,

    KW Platinum

    Bought with:

    Kelly L Trudell, 6501393706

    Real Estate One-Commerce

    Source: MiRealSource,MLS#: 50140962MLS LogoOriginating MLS: MiRealSource

    Facts & features

    Interior

    Bedrooms & bathrooms
    • Bedrooms: 2
    • Bathrooms: 4
    • Full bathrooms: 3
    • 1/2 bathrooms: 1
    Bedroom 1
    • Features: Carpet
    • Level: Second
    • Area: 240
    • Dimensions: 20 x 12
    Bedroom 2
    • Features: Carpet
    • Level: Second
    • Area: 176
    • Dimensions: 16 x 11
    Bathroom 1
    • Features: Ceramic
    • Level: Second
    • Area: 40
    • Dimensions: 8 x 5
    Bathroom 2
    • Features: Ceramic
    • Level: Second
    • Area: 45
    • Dimensions: 9 x 5
    Bathroom 3
    • Features: Laminate
    • Level: Basement
    • Area: 30
    • Dimensions: 6 x 5
    Dining room
    • Features: Wood
    • Level: First
    • Area: 121
    • Dimensions: 11 x 11
    Family room
    • Features: Carpet
    • Level: Basement
    • Area: 204
    • Dimensions: 17 x 12
    Kitchen
    • Features: Wood
    • Level: First
    • Area: 154
    • Dimensions: 14 x 11
    Living room
    • Features: Wood
    • Level: First
    • Area: 252
    • Dimensions: 18 x 14
    Office
    • Level: Basement
    • Area: 104
    • Dimensions: 13 x 8
    Heating
    • Forced Air, Humidity Control, Natural Gas
    Cooling
    • Ceiling Fan(s), Central Air
    Appliances
    • Included: Dishwasher, Disposal, Dryer, Humidifier, Microwave, Range/Oven, Refrigerator, Washer, Gas Water Heater
    • Laundry: Second Floor Laundry
    Features
    • High Ceilings, Walk-In Closet(s)
    • Flooring: Ceramic Tile, Hardwood, Vinyl, Carpet, Wood, Laminate
    • Windows: Skylight(s)
    • Basement: Finished,Full,Concrete
    • Has fireplace: No
    Interior area
    • Total structure area: 2,077
    • Total interior livable area: 2,036 sqft
    • Finished area above ground: 1,436
    • Finished area below ground: 600

    Property

    Parking
    • Total spaces: 2
    • Parking features: Attached, Electric in Garage, Garage Door Opener, Direct Access
    • Attached garage spaces: 2
    Features
    • Levels: Two
    • Stories: 2
    • Patio & porch: Deck, Porch
    • Exterior features: Lawn Sprinkler
    Lot
    • Features: Subdivision, Walk to School
    Details
    • Parcel number: 161108277102
    • Special conditions: Private

    Construction

    Type & style
    • Home type: Condo
    • Architectural style: Colonial
    • Property subtype: Condominium
    Materials
    • Brick, Wood Siding
    • Foundation: Basement, Concrete Perimeter
    Condition
    • Year built: 1994

    Utilities & green energy

    • Sewer: Public Sanitary
    • Water: Public
    • Utilities for property: Cable/Internet Avail.

    Community & neighborhood

    Location
    • Region: Clinton Township
    • Subdivision: Hidden Brook Farms

    HOA & financial

    HOA
    • Has HOA: Yes
    • HOA fee: $290 monthly
    • Amenities included: Maintenance Grounds
    • Services included: Maintenance Grounds, Snow Removal, Trash, Water, Sewer
    • Association name: Association Management INC
    • Association phone: 586-739-6001

    Other

    Other facts
    • Listing agreement: Exclusive Right To Sell
    • Listing terms: Cash,Conventional,VA Loan

    Price history

    DateEventPrice
    6/11/2024Sold$255,000+5.2%$125/sqft
    Source: MiRealSource #50140962 Report a problem
    5/8/2024Pending sale$242,500$119/sqft
    Source: MiRealSource #50140962 Report a problem
    5/3/2024Listed for sale$242,500+74.6%$119/sqft
    Source: MiRealSource #50140962 Report a problem
    12/11/1998Sold$138,900$68/sqft
    Source: Public Record Report a problem

    Public tax history

    YearProperty taxesTax assessment
    2025$2,240 +4.9%$106,600 +3.9%
    2024$2,135 +5.2%$102,600 +17.7%
    2023$2,029 +2.8%$87,200 +6.6%
    2022$1,974 +0.8%$81,800 +6.2%
    2021$1,958 $77,000 +0.9%
    2020$1,958 +6.5%$76,300 +5.8%
    2019$1,838 +3%$72,100 +8.3%
    2018$1,784 +2.2%$66,600 +7.6%
    2017$1,745 $61,900
    2016-- $61,900 +13.8%
    2015-- $54,400 +16.5%
    2014-- $46,700 +4.2%
    2011-- $44,800 -7.6%
    2010-- $48,500 -11.3%
    2009-- $54,700 -22.7%
    2008-- $70,800 -8.8%
    2007-- $77,600

    Find assessor info on the county website

    Neighborhood: 48038

    Nearby schools

    GreatSchools rating
    Schools provided by the listing agent
    • District: Chippewa Valley Schools

    Source: MiRealSource. This data may not be complete. We recommend contacting the local school district to confirm school assignments for this home.

    Get a cash offer in 3 minutes
    Find out how much your home could sell for in as little as 3 minutes with a no-obligation cash offer.
    Estimated market value
    $268,500
    Get a cash offer in 3 minutes
    Find out how much your home could sell for in as little as 3 minutes with a no-obligation cash offer.
    Estimated market value
    $268,500