Beautiful 2 Bedroom 2.5 Bath Condo with 2 Car Attached Garage, Partially Finished Basement & Chippewa Valley Schools. New Windows & Doorwall '23. New Furnace & Central Air '20 with Humidifier. Kitchen features Maple Cabinetry, Recessed Lighting, Snack-Bar Extension & Double Sinks. Master Bedroom features Walk-In-Closet & En-Suite. Full Bath in 2nd Bedroom as well. Spacious Deck with Retractable Awning overlooking Creek. Upstairs Laundry. Newer Laminate Flooring. Newer Garage Door Opener. Dual Skylights in Entry. Six Panel Doors. Built-In Storage Shelving & Glass Block Windows in Basement. Appliances Included. Pets Allowed. Association Fee includes Water & Trash.
Sold for $200,000
$200,000
42131 Creekside Dr, Clinton Township, MI 48038
2beds
2,118sqft
Condominium
Built in 1995
-- sqft lot
$239,100 Zestimate®
$94/sqft
$1,963 Estimated rent
Home value
$239,100
$227,000 - $251,000
$1,963/mo
Zestimate® history
Owner options
List your home for rent
$1,963/mo
Rent Zestimate®
Find your next renter with Zillow Rental Manager. Plus, with online applications, you can quickly screen prospective tenants – for free.
$1,963/mo
Rent Zestimate®
Refinance and save
$1,687/mo
Est. payment
Refinancing to a lower rate could help reduce your monthly payments and save thousands over the life of the loan.
$1,687/mo
Est. payment
Explore your selling options
Work with a Zillow partner agent
Leverage their expertise and Zillow's premium Showcase listings to get your home seen by more buyers.
Get startedList with your own agent
Get your home in front of millions of buyers by listing it on Zillow.
Learn how to do itSell it yourself
Take full control of how buyers see your home on Zillow by listing For Sale by Owner (FSBO).
List your homeWhat's special
Newer garage door openerSnack-bar extensionMaster bedroomDouble sinksNew furnaceNew windowsGlass block windows
Zillow last checked:
Listing updated:
Listed by:
Randy Patti 586-710-5430,
RE/MAX First
Bought with:
Dhiaa Fandaqli, 6501407291
Realty Executives Home Towne
Source: MiRealSource,MLS#: 50123437 Originating MLS: MiRealSource
Originating MLS: MiRealSourceFacts & features
Interior
Bedrooms & bathrooms
- Bedrooms: 2
- Bathrooms: 3
- Full bathrooms: 2
- 1/2 bathrooms: 1
Rooms
- Room types: Laundry
Bedroom 1
- Features: Carpet
- Level: Upper
- Area: 240
- Dimensions: 20 x 12
Bedroom 2
- Features: Carpet
- Level: Upper
- Area: 130
- Dimensions: 13 x 10
Bathroom 1
- Features: Ceramic
- Level: Upper
- Area: 45
- Dimensions: 9 x 5
Bathroom 2
- Features: Ceramic
- Level: Upper
- Area: 40
- Dimensions: 8 x 5
Great room
- Level: Entry
- Area: 224
- Dimensions: 16 x 14
Kitchen
- Features: Laminate
- Level: Entry
- Area: 143
- Dimensions: 13 x 11
Heating
- Forced Air, Humidity Control, Natural Gas
Cooling
- Ceiling Fan(s), Central Air
Appliances
- Included: Dishwasher, Dryer, Microwave, Range/Oven, Refrigerator, Washer, Gas Water Heater
- Laundry: Second Floor Laundry, Upper Level
Features
- Flooring: Ceramic Tile, Carpet, Laminate, Linoleum
- Basement: Finished
- Number of fireplaces: 1
- Fireplace features: Great Room
Interior area
- Total structure area: 2,202
- Total interior livable area: 2,118 sqft
- Finished area above ground: 1,468
- Finished area below ground: 650
Property
Parking
- Total spaces: 2
- Parking features: Attached
- Attached garage spaces: 2
Features
- Levels: Two
- Stories: 2
- Patio & porch: Deck
Details
- Parcel number: 161108277047
- Special conditions: Private
Construction
Type & style
- Home type: Condo
- Architectural style: Colonial
- Property subtype: Condominium
Materials
- Brick, Wood Siding
- Foundation: Basement
Condition
- Year built: 1995
Utilities & green energy
- Sewer: Public Sanitary
- Water: Public
Community & HOA
Community
- Subdivision: Hidden Brook Farms
HOA
- Has HOA: Yes
- Amenities included: Maintenance Grounds
- HOA fee: $290 monthly
- HOA name: AMI
- HOA phone: 586-739-6001
Location
- Region: Clinton Township
Financial & listing details
- Price per square foot: $94/sqft
- Tax assessed value: $224,200
- Annual tax amount: $3,486
- Date on market: 9/28/2023
- Cumulative days on market: 33 days
- Listing agreement: Exclusive Right To Sell
- Listing terms: Cash,Conventional
Price history
| Date | Event | Price |
|---|---|---|
| 11/9/2023 | Sold | $200,000-2.4%$94/sqft |
Source:  MiRealSource #50123437 Report a problem MiRealSource #50123437 Report a problem | ||
| 10/5/2023 | Pending sale | $204,900$97/sqft |
Source: MiRealSource #50123437 Report a problem | ||
| 9/28/2023 | Listed for sale | $204,900-2.4%$97/sqft |
Source: MiRealSource #50123437 Report a problem | ||
| 9/28/2023 | Listing removed | $209,900$99/sqft |
Source: MiRealSource #50120736 Report a problem | ||
| 9/18/2023 | Price change | $209,900-4.5%$99/sqft |
Source: MiRealSource #50120736 Report a problem | ||
| 9/1/2023 | Listed for sale | $219,900+35.7%$104/sqft |
Source: MiRealSource #50120736 Report a problem | ||
| 4/13/2020 | Sold | $162,000-6.9%$76/sqft |
Source: Public Record Report a problem | ||
| 1/24/2020 | Price change | $174,000-2.8%$82/sqft |
Source: Key3 Property Management Group #219105117 Report a problem | ||
| 1/2/2020 | Listed for sale | $179,000$85/sqft |
Source: Key3 Property Management Group #219105117 Report a problem | ||
| 11/7/2019 | Listing removed | $179,000$85/sqft |
Source: Key3 Property Management Group #219105117 Report a problem | ||
| 10/11/2019 | Listed for sale | $179,000+81%$85/sqft |
Source: Key3 Property Management Group #219105117 Report a problem | ||
| 5/15/1995 | Sold | $98,900$47/sqft |
Source: Public Record Report a problem | ||
Public tax history
| Year | Property taxes | Tax assessment |
|---|---|---|
| 2025 | $4,495 +22.5% | $112,100 +5.1% |
| 2024 | $3,668 +5.2% | $106,700 +17.5% |
| 2023 | $3,486 +2.8% | $90,800 +6.6% |
| 2022 | $3,391 +72.4% | $85,200 +6.2% |
| 2021 | $1,966 | $80,200 +3.4% |
| 2020 | $1,966 -26.2% | $77,600 +5.6% |
| 2019 | $2,663 +3.5% | $73,500 +7.8% |
| 2018 | $2,573 +2.4% | $68,200 +7.6% |
| 2017 | $2,512 | $63,400 |
| 2016 | -- | $63,400 +13.8% |
| 2015 | -- | $55,700 +16.5% |
| 2014 | -- | $47,800 +8.4% |
| 2011 | -- | $44,100 -7.7% |
| 2010 | -- | $47,800 -11.3% |
| 2009 | -- | $53,900 -22.9% |
| 2008 | -- | $69,900 -8.7% |
| 2007 | -- | $76,600 +40.3% |
| 2001 | $1,795 +2.2% | $54,593 +3.2% |
| 2000 | $1,757 | $52,901 |
Find assessor info on the county website
Neighborhood: 48038
Nearby homes
- $240,0002 bd2 ba1.2k sqft41975 Brookview Ln, Clinton Township, MI 48038Sold
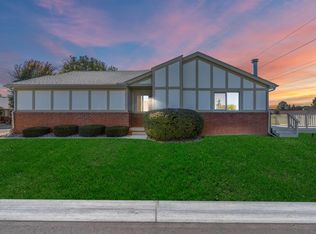
- $212,0002 bd1 ba1.1k sqft41967 Brookview Ln, Clinton Township, MI 48038Sold

- $245,0002 bd3 ba2.2k sqft41976 Brookview Ln, Clinton Township, MI 48038Sold

- $250,0002 bd2 ba2.2k sqft42129 Brookview Ln, Clinton Township, MI 48038Sold
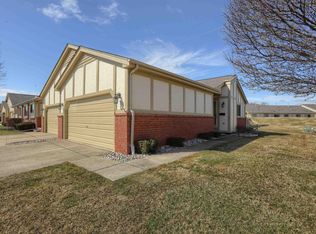
- $250,0002 bd3 ba1.2k sqft18521 Stoneybrook Ln, Clinton Township, MI 48038Sold
- $255,0002 bd4 ba2k sqft41929 Brookview Ln, Clinton Township, MI 48038Sold
- $220,0002 bd2 ba-- sqft42266 Brookview Ln, Clinton Township, MI 48038Sold
- $222,5002 bd2 ba-- sqft42258 Brookview Ln, Clinton Township, MI 48038Off Market
Nearby schools
GreatSchools rating
- 5/10Erie Elementary SchoolGrades: PK-5Distance: 0.3 mi
- 6/10Wyandot Middle SchoolGrades: 6-8Distance: 1.5 mi
- 6/10Chippewa Valley High SchoolGrades: 9-12Distance: 0.4 mi
Schools provided by the listing agent
- District: Chippewa Valley Schools
Source: MiRealSource. This data may not be complete. We recommend contacting the local school district to confirm school assignments for this home.
Get a cash offer in 3 minutes
Find out how much your home could sell for in as little as 3 minutes with a no-obligation cash offer.
Estimated market value
$239,100
Get a cash offer in 3 minutes
Find out how much your home could sell for in as little as 3 minutes with a no-obligation cash offer.
Estimated market value
$239,100
- Michigan
- Macomb County
- Clinton Township
- 48038
- 42131 Creekside Dr
Nearby cities
Nearby zip codes
Other Clinton Township Topics
- Apartments for Rent in 48038
- Houses for Sale in 48038
- Houses for Rent in 48038
- 48038 Real Estate
- Clinton Township Condos
- Houses for Sale in Clinton Township
- Newest Listings in Clinton Township
- Clinton Township Home Values
- Clinton Township Real Estate Agents
- Clinton Township Refinance
- Clinton Township Mortgage Rates
