Skip main navigation
Sold for $245,000
  • $245,000

    41976 Brookview Ln, Clinton Township, MI 48038

    2beds
    2,229sqft
    Condominium
    Built in 1993
    -- sqft lot
    $255,800 Zestimate®
    $110/sqft
    $1,930 Estimated rent

    Home value

    $255,800

    $235,000 - $279,000

    $1,930/mo

    Zestimate® history
    Loading
    Loading...

    Owner options

    List your home for rent

    $1,930/mo

    Rent Zestimate®

    Find your next renter with Zillow Rental Manager. Plus, with online applications, you can quickly screen prospective tenants – for free.

    Learn more

    $1,930/mo

    Rent Zestimate®

    Refinance and save

    $1,977/mo

    Est. payment

    Refinancing to a lower rate could help reduce your monthly payments and save thousands over the life of the loan.

    See today's rates

    $1,977/mo

    Est. payment

    Explore your selling options

    Work with a Zillow partner agent

    Leverage their expertise and Zillow's premium Showcase listings to get your home seen by more buyers.

    Get started

    List with your own agent

    Get your home in front of millions of buyers by listing it on Zillow.

    Learn how to do it

    Sell it yourself

    Take full control of how buyers see your home on Zillow by listing For Sale by Owner (FSBO).

    List your home

    What's special

    Finished basementHome officeRecreation roomAdditional living spaceAdjacent dining nookGranite countertopsGenerously sized bedrooms
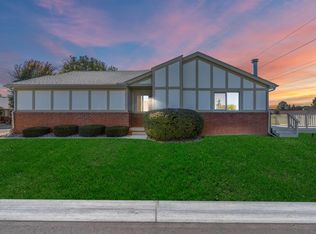
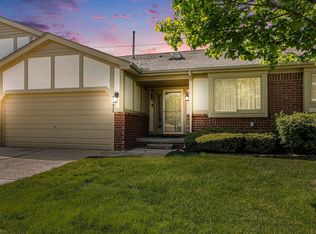
    Welcome to this colonial-style condo located in Clinton Twp! Boasting 2 spacious bedrooms and 2.5 bathrooms, this home is the perfect blend of comfort and style. Step inside to find updated carpet and flooring throughout, creating a fresh and inviting atmosphere. The family room is a cozy retreat, complete with a fireplace, perfect for relaxing evenings. The kitchen impresses with ample cabinet space, granite countertops, and an adjacent dining nook, ideal for meals and entertaining. Upstairs, you’ll find two generously sized bedrooms, each with its own full bathroom for added convenience and privacy. The finished basement provides additional living space, perfect for a recreation room, home office, or gym, and includes a dedicated laundry room.

    Zillow last checked:

    Listing updated:

    Listed by:

    Tara Knight 810-278-5921,

    REALTEAM Real Estate

    Bought with:

    Nicole Ulewicz, 6501278349

    Vanguard Realty Group LLC

    Source: Realcomp II,MLS#: 20240091171MLS Logo

    Facts & features

    Interior

    Bedrooms & bathrooms
    • Bedrooms: 2
    • Bathrooms: 3
    • Full bathrooms: 2
    • 1/2 bathrooms: 1
    Bedroom
    • Level: Second
    • Dimensions: 11 x 13
    Bedroom
    • Level: Second
    • Dimensions: 12 x 20
    Other
    • Level: Second
    Other
    • Level: Second
    Other
    • Level: Entry
    Dining room
    • Level: Entry
    • Dimensions: 11 x 11
    Family room
    • Level: Entry
    • Dimensions: 13 x 18
    Kitchen
    • Level: Entry
    • Dimensions: 11 x 14
    Heating
    • Forced Air, Natural Gas
    Cooling
    • Ceiling Fans, Central Air
    Appliances
    • Included: Dishwasher, Dryer, Free Standing Electric Range, Free Standing Refrigerator, Microwave, Washer
    Features
    • Basement: Finished
    • Has fireplace: No
    Interior area
    • Total interior livable area: 2,229 sqft
    • Finished area above ground: 1,495
    • Finished area below ground: 734

    Property

    Parking
    • Total spaces: 2
    • Parking features: Two Car Garage, Attached
    • Attached garage spaces: 2
    Features
    • Levels: Two
    • Stories: 2
    • Entry location: GroundLevel
    Details
    • Parcel number: 1108277080
    • Special conditions: Short Sale No,Standard

    Construction

    Type & style
    • Home type: Condo
    • Architectural style: Colonial
    • Property subtype: Condominium
    Materials
    • Brick, Other
    • Foundation: Basement, Poured
    Condition
    • New construction: No
    • Year built: 1993

    Utilities & green energy

    • Sewer: Public Sewer
    • Water: Public

    Community & neighborhood

    Location
    • Region: Clinton Township
    • Subdivision: HIDDEN BROOK FARMS

    HOA & financial

    HOA
    • Has HOA: Yes
    • HOA fee: $290 monthly
    • Services included: Trash, Water

    Other

    Other facts
    • Listing agreement: Exclusive Right To Sell
    • Listing terms: Cash,Conventional

    Price history

    DateEventPrice
    1/16/2025Sold$245,000$110/sqft
    Source: Realcomp II #20240091171 Report a problem
    12/16/2024Pending sale$245,000$110/sqft
    Source: Realcomp II #20240091171 Report a problem
    12/9/2024Listed for sale$245,000$110/sqft
    Source: Realcomp II #20240091171 Report a problem

    Public tax history

    YearProperty taxesTax assessment
    2025$2,250 +4.9%$109,900 +8.4%
    2024$2,145 +5.2%$101,400 +17.5%
    2023$2,039 +2.8%$86,300 +6.7%
    2022$1,983 +0.8%$80,900 +6.2%
    2021$1,967 $76,200 +0.9%
    2020$1,967 +6.5%$75,500 +5.7%
    2019$1,847 +3%$71,400 +8.2%
    2018$1,793 +2.2%$66,000 +7.7%
    2017$1,754 $61,300
    2016-- $61,300 +13.5%
    2015-- $54,000 +16.6%
    2014-- $46,300 +3.1%
    2011-- $44,900 -7.6%
    2010-- $48,600 -11.3%
    2009-- $54,800 -22.7%
    2008-- $70,900 -8.8%
    2007-- $77,700 +44.3%
    2001$1,770 +2.2%$53,829 +3.2%
    2000$1,732 $52,160

    Find assessor info on the county website

    Neighborhood: 48038

    Nearby schools

    GreatSchools rating
    Get a cash offer in 3 minutes
    Find out how much your home could sell for in as little as 3 minutes with a no-obligation cash offer.
    Estimated market value
    $255,800
    Get a cash offer in 3 minutes
    Find out how much your home could sell for in as little as 3 minutes with a no-obligation cash offer.
    Estimated market value
    $255,800