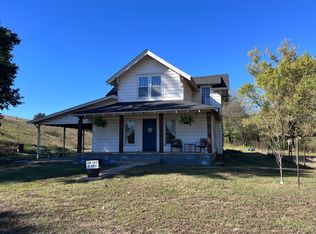
Home was remodeled in 2023 including new roof, flooring, decks, paint & updated plumbing/wiring. Just off paved CR 811 you'll find nice pastures, a pond for livestock, horses, or wildlife, nice views, & lined w/ mature trees for privacy along the property lines.
The home style might be considered a modern/rustic farmhouse cross & comes w/ a brand new HVAC system & inspected/retaped duct work, recent roof & fireplace inspections, new over-the-range microwave, wood walls, wood burning fireplace, pantry w/ unique sliding door, 2 front porch decks & an 8'x20' larger back deck w/ nice views. Some outdoor bonuses are 12x12 storage sheds, fruit trees including Persimmons, Peaches, Cherries, Paw Paws, Mulberries, & Avocado plus Grapes, Raspberries, Blackberries & honeysuckle. Minutes to Harrision, Ar. , less than an hour to Branson, Mo., & Eureka Springs, Ar. w/ Buffalo, Kings & White Rivers all minutes away for fishing/floating not to mention Beaver & Table Rock Lakes for major water recreation, fishing & fun.
?
For sale
Price cut: $15K (10/8)
$265,000
4193 County Road 811, Green Forest, AR 72638
4beds
1,944sqft
Manufactured Home, Single Family Residence
Built in 1997
5.65 Acres Lot
$256,100 Zestimate®
$136/sqft
$-- HOA
What's special
Nice viewsBrand new hvac systemNice pasturesWood burning fireplaceWood wallsNew roof
- 62 days
- 391
- 48
Zillow last checked:
Listing updated:
Listed by:
Todd Summers 870-423-6900,
United Country Countryside Realty 870-423-6900
Source: ArkansasOne MLS,MLS#: 1359604 Originating MLS: Northwest Arkansas Board of REALTORS MLS
Originating MLS: Northwest Arkansas Board of REALTORS MLSFacts & features
Interior
Bedrooms & bathrooms
- Bedrooms: 4
- Bathrooms: 3
- Full bathrooms: 3
Heating
- Central, Electric, Heat Pump, Other
Cooling
- Central Air, Electric
Appliances
- Included: Dishwasher, Electric Range, Electric Water Heater, Microwave Hood Fan, Microwave, Refrigerator
- Laundry: Washer Hookup, Dryer Hookup
Features
- Ceiling Fan(s), Eat-in Kitchen, None, Pantry, Window Treatments
- Flooring: Laminate, Luxury Vinyl Plank, Simulated Wood
- Windows: Blinds
- Basement: Crawl Space
- Number of fireplaces: 1
- Fireplace features: Living Room, Wood Burning
Interior area
- Total structure area: 1,944
- Total interior livable area: 1,944 sqft
Video & virtual tour
Property
Features
- Levels: One
- Stories: 1
- Patio & porch: Covered, Deck
- Exterior features: Gravel Driveway
- Fencing: Partial,Wire
- Has view: Yes
- Waterfront features: Pond
Lot
- Size: 5.65 Acres
- Features: Cleared, None, Outside City Limits, Open Lot, Rolling Slope, Rural Lot, Views
Details
- Additional structures: Outbuilding, Storage
- Parcel number: 16700003000
- Special conditions: None
Construction
Type & style
- Home type: MobileManufactured
- Property subtype: Manufactured Home, Single Family Residence
Materials
- Vinyl Siding
- Foundation: Crawlspace
- Roof: Architectural,Shingle
Condition
- New construction: No
- Year built: 1997
Utilities & green energy
- Sewer: Septic Tank
- Water: Public
- Utilities for property: Electricity Available, Septic Available, Water Available
Community & HOA
Community
- Subdivision: Johnnys Ranchette Estates
Location
- Region: Green Forest
Financial & listing details
- Price per square foot: $136/sqft
- Tax assessed value: $57,200
- Annual tax amount: $522
- Date on market: 8/20/2026
- Cumulative days on market: 63 days
- Road surface type: Paved
Estimated market value
$256,100
$243,000 - $269,000
Not available
Price history
| Date | Event | Price |
|---|---|---|
| 10/8/2026 | Price change | $265,000-5.4%$136/sqft |
Source:  ArkansasOne MLS #1359604 Report a problem ArkansasOne MLS #1359604 Report a problem | ||
| 8/20/2026 | Listed for sale | $280,000+55.6%$144/sqft |
Source: United Country #03067-060137 Report a problem | ||
| 12/15/2023 | Sold | $180,000-2.7%$93/sqft |
Source: ArkansasOne MLS #1255065 Report a problem | ||
| 10/5/2023 | Contingent | $185,000$95/sqft |
Source:  Harrison District BOR #147832 Report a problem Harrison District BOR #147832 Report a problem | ||
| 8/27/2023 | Price change | $185,000+15.6%$95/sqft |
Source: Harrison District BOR #147832 Report a problem | ||
| 6/27/2023 | Listed for sale | $160,000$82/sqft |
Source: ArkansasOne MLS #1249644 Report a problem | ||
| 6/26/2023 | Pending sale | $160,000$82/sqft |
Source: Harrison District BOR #147473 Report a problem | ||
| 6/26/2023 | Listed for sale | $160,000+60%$82/sqft |
Source: Harrison District BOR #147473 Report a problem | ||
| 4/27/2023 | Sold | $100,000-20%$51/sqft |
Source: ArkansasOne MLS #1240668 Report a problem | ||
| 3/16/2023 | Pending sale | $125,000$64/sqft |
Source: Harrison District BOR #146904 Report a problem | ||
| 3/7/2023 | Listed for sale | $125,000+42%$64/sqft |
Source: ArkansasOne MLS #1240668 Report a problem | ||
| 3/25/2013 | Sold | $88,000$45/sqft |
Source: Public Record Report a problem | ||
Public tax history
| Year | Property taxes | Tax assessment |
|---|---|---|
| 2025 | -- | $11,310 |
| 2024 | $21 -95.8% | $11,310 +2.6% |
| 2023 | $509 +9.2% | $11,028 +9.1% |
| 2022 | $466 +10% | $10,109 +10% |
| 2021 | $424 | $9,190 |
| 2020 | $424 -4.1% | $9,190 |
| 2019 | $442 | $9,190 |
| 2018 | $442 | $9,190 |
| 2017 | $442 | $9,190 -1.6% |
| 2016 | $442 +671.9% | $9,340 |
| 2015 | $57 -0.8% | $9,340 |
| 2014 | $58 -47.1% | $9,340 +273.6% |
| 2013 | $109 | $2,500 |
| 2012 | -- | -- |
Find assessor info on the county website
Monthly payment
Climate risks
Neighborhood: 72638
Nearby schools


Similar homes
- $265,0004 bd2 ba1.8k sqft161 County Road 851, Green Forest, AR 72638For Sale
 MLS ID #1363566, Janice McKelvey, Kings River Realty LLC. ArkansasOne MLS
 - $220,0003 bd2 ba1.8k sqft5118 County Road 808, Green Forest, AR 72638For Sale By Owner
- $327,5004 bd2 ba1.5k sqft349 & 351 County Road 942, Green Forest, AR 72638For Sale
 MLS ID #1365586, Amber Wingo, Realty Mart. ArkansasOne MLS
 - $349,0003 bd3 ba2k sqft776 County Road 811, Green Forest, AR 72638For Sale
 MLS ID #1362283, The Pratt Group, United Country Property Connections. ArkansasOne MLS
