Nestled on 1.37 scenic acres, this inviting 3-bedroom, 2-bath country home offers the perfect balance of privacy, space, and convenience. Located just 15 minutes from both Branson and Harrison, enjoy peaceful country living with easy access to shopping, dining, and entertainment.From the moment you arrive, you'll love the secluded setting and breathtaking valley views. The well-designed split-bedroom floor plan gives privacy to the spacious primary suite while keeping the other bedrooms on the opposite side. The 25' x 14' bonus room features a private upstairs office that can serve as a home office or a flexible fourth bedroom—perfect for a family room, playroom, or guest suite. A 40'x 40' metal shop with electricity and a 14-foot roll-up door is ready for hobbies, storage, or business. If you're looking for room to grow in a beautiful, private setting, this could be the one.
For sale
Price cut: $3K (7/3)
$283,000
12085 Bridge Mountain Dr, Omaha, AR 72662
3beds
2,000sqft
:
Get pre-qualified$1,775/mo
Single Family Residence
Built in 2009
1.37 Acres Lot
$-- Zestimate®
$142/sqft
$-- HOA
What's special
Secluded settingPrivate upstairs officeFlexible fourth bedroomSpacious primary suiteBreathtaking valley viewsWell-designed split-bedroom floor plan
- 83 days |
- 555 |
- 34 |
Zillow last checked:
Listing updated:
Listed by:
Jacob Mills 870-577-4587,
Jerry Jackson Realty 870-741-5005
Source: ArkansasOne MLS,MLS#: 1344885 Originating MLS: Harrison District Board Of REALTORS
Originating MLS: Harrison District Board Of REALTORSFacts & features
Interior
Bedrooms & bathrooms
- Bedrooms: 3
- Bathrooms: 2
- Full bathrooms: 2
Bedroom
- Level: Main
- Dimensions: 12'X11'
Bedroom
- Level: Main
- Dimensions: 12' X 11'
Bathroom
- Level: Main
- Dimensions: 10'4"X 5'.6"
Bonus room
- Level: Main
- Dimensions: 25' X 14'.8'
Den
- Level: Main
- Dimensions: 13'.8" X 12'
Kitchen
- Level: Main
- Dimensions: 9'.8" X 6'
Living room
- Level: Main
- Dimensions: 22'.6"X17'.6"
Heating
- Central
Cooling
- Central Air
Appliances
- Included: Dishwasher, Electric Oven, Electric Water Heater, Microwave, Refrigerator, Washer
Features
- None, Window Treatments
- Flooring: Carpet, Luxury Vinyl Plank
- Windows: Blinds
- Has basement: No
- Has fireplace: No
Interior area
- Total structure area: 2,000
- Total interior livable area: 2,000 sqft
Video & virtual tour
Property
Parking
- Parking features: Other
Features
- Levels: Two
- Stories: 2
- Exterior features: Gravel Driveway
- Fencing: None
- Waterfront features: None
Lot
- Size: 1.37 Acres
- Features: None, Outside City Limits, Rolling Slope
Details
- Additional structures: Outbuilding
- Parcel number: 15000509000
- Special conditions: None
Construction
Type & style
- Home type: SingleFamily
- Property subtype: Single Family Residence
Materials
- Vinyl Siding
- Foundation: Tie Down
- Roof: Architectural,Shingle
Condition
- New construction: No
- Year built: 2009
Utilities & green energy
- Sewer: Septic Tank
- Utilities for property: Septic Available
Community & HOA
Community
- Security: Security System
- Subdivision: Bridgemont
HOA
- Has HOA: No
Location
- Region: Omaha
Financial & listing details
- Price per square foot: $142/sqft
- Tax assessed value: $146,350
- Annual tax amount: $1,279
- Date on market: 5/4/2026
- Cumulative days on market: 82 days
- Road surface type: Dirt
Estimated market value
Not available
Estimated sales range
Not available
Not available
Price history
| Date | Event | Price |
|---|---|---|
| 7/3/2026 | Price change | $283,000-1%$142/sqft |
Source:  ArkansasOne MLS #1344885 Report a problem ArkansasOne MLS #1344885 Report a problem | ||
| 6/4/2026 | Price change | $286,000-3.1%$143/sqft |
Source: ArkansasOne MLS #1344885 Report a problem | ||
| 5/4/2026 | Listed for sale | $295,000$148/sqft |
Source: ArkansasOne MLS #1344885 Report a problem | ||
Public tax history
| Year | Property taxes | Tax assessment |
|---|---|---|
| 2025 | $679 -12.8% | $29,270 |
| 2024 | $779 -7.6% | $29,270 +0.9% |
| 2023 | $843 +0.6% | $29,010 +4.5% |
| 2022 | $838 +7% | $27,750 +4.8% |
| 2021 | $783 +7.6% | $26,490 +5% |
| 2020 | $728 -2.4% | $25,230 |
| 2019 | $746 -3.2% | $25,230 |
| 2018 | $771 +12.5% | $25,230 -1.7% |
| 2017 | $685 -11.2% | $25,660 |
| 2016 | $771 | $25,660 -7.9% |
| 2015 | $771 -11.1% | $27,860 |
| 2014 | $867 -27% | $27,860 +2.5% |
| 2013 | $1,188 | $27,180 |
| 2012 | -- | $27,180 |
| 2011 | $1,188 | $27,180 -2.7% |
| 2010 | -- | $27,930 +3947.8% |
| 2009 | -- | $690 -23.3% |
| 2008 | -- | $900 |
Find assessor info on the county website
Monthly payment
Est. payment
Payment breakdown
Explore the cost of this home by adjusting the details. Changes won't be saved.Climate risks
Neighborhood: 72662
Getting around
0 / 100
Car-DependentNearby schools
GreatSchools rating
- 7/10Omaha Elementary SchoolGrades: PK-6Distance: 2.1 mi
- 5/10Omaha High SchoolGrades: 7-12Distance: 2.1 mi
Schools provided by the listing agent
- District: Omaha
Source: ArkansasOne MLS. This data may not be complete. We recommend contacting the local school district to confirm school assignments for this home.
- $6,850-- bd-- ba-- sqft12115 Bridge Mountain Dr, Omaha, AR 72662Off Market
- $314,3004 bd-- ba1.8k sqft11883 Bridge Mtn, Omaha, AR 72662Off Market
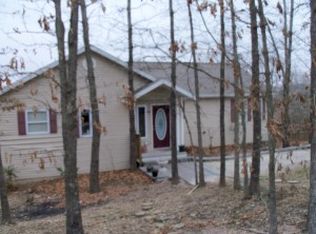
- $6,600-- bd-- ba-- sqft12177 Bridge Mountain Dr, Omaha, AR 72662Off Market
- $191,500-- bd-- ba-- sqft11086 Bridge Mountain Dr, Omaha, AR 72662Off Market
- $269,000-- bd2 ba2.3k sqft11224 Bridge Mountain Dr, Omaha, AR 72662Off Market
- $5,900-- bd-- ba-- sqft12237 Bridge Mountain Dr, Omaha, AR 72662Off Market
- $6,350-- bd-- ba-- sqft12207 Bridge Mountain Dr, Omaha, AR 72662Off Market
- $346,900-- bd2 ba2.4k sqft12147 Bridge Mountain Dr, Omaha, AR 72662Off Market
A local agent can set up tours, give advice and negotiate with sellers.
Similar homes
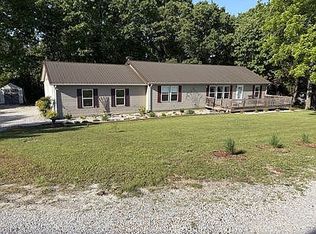
- $269,0003 bd2 ba1.5k sqft12055 Bridge Mountain Dr, Omaha, AR 72662For Sale By Owner
- $347,0003 bd2 ba2.3k sqft10207 Rainbow Ridge Rd, Omaha, AR 72662For Sale
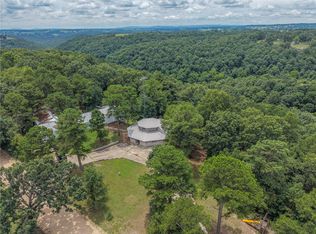 MLS ID #1355197, Zachary Kendrick, Dodson & Bruce Property Group. ArkansasOne MLS
 - $245,0003 bd2 ba1.6k sqft7689 Pine Meadows Dr, Omaha, AR 72662For Sale
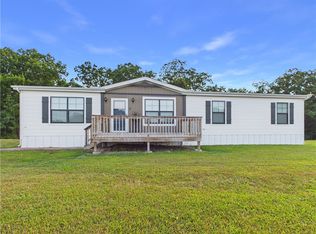 MLS ID #1356373, Jessie Gibbany, United Country Property Connections. ArkansasOne MLS
 - $280,0003 bd2 ba1.8k sqft9415 Highway 14 W, Omaha, AR 72662For Sale
 MLS ID #1351801, Tonya Jones, Ozark Mountain Realty Group, LLC. ArkansasOne MLS
 - $219,9003 bd2 ba1.7k sqft205 Church St, Omaha, AR 72662For Sale
 MLS ID #26011198, Kassidy Barnes, New Heights Realty. CARMLS
 - $225,0003 bd2 ba1.4k sqft11977 Lazy Creek Ln, Omaha, AR 72662For SaleMLS ID #1352141, Marty Wilhite, Ozark Mountain Realty Group, LLC. ArkansasOne MLS
- $369,9003 bd2 ba1.6k sqft9402 Stone Ln, Omaha, AR 72662For SaleMLS ID #1343399, Kora Kuenzi, eXp Realty. ArkansasOne MLS
- $--3 bd2 ba1.1k sqft257 Mulberry Ln, Ridgedale, MO 65739AuctionAuction.com 1
- $295,0003 bd2 ba1.8k sqft293 Dora Lane, Hollister, MO 65672Active
 MLS ID #60322981, Patty Silliman, Silliman Realty & Associates. SOMOMLS as distributed by MLS GRID
 - $405,0002 bd2 ba1.6k sqft119 E Walnut St, Omaha, AR 72662For SaleMLS ID #1335353, Travis Arnold, Weichert, REALTORS-Market Edge. ArkansasOne MLS
- $379,9003 bd3 ba2.7k sqft11801 Wildwood Dr, Omaha, AR 72662For SaleMLS ID #1323132, Jake Jacobs, United Country Property Connections. ArkansasOne MLS
- $299,9003 bd3 ba1.8k sqft126 Monte Cristo Drive, Hollister, MO 65672ActiveMLS ID #60329294, Louanne Danner, ReeceNichols - Branson. SOMOMLS as distributed by MLS GRID
- $369,0003 bd2 ba1.5k sqft14322 Tharp Ln, Omaha, AR 72662New ConstructionMLS ID #1351913, Linda Thomas, Keller Williams Realty Tri-Lakes Harrison. ArkansasOne MLS
- $315,0003 bd2 ba2.3k sqft145 Lillian Lane, Hollister, MO 65672ActiveMLS ID #60320728, Gary Nelson, EXP Realty, LLC.. SOMOMLS as distributed by MLS GRID
- $330,0004 bd2 ba1.8k sqft(Undisclosed Address), Omaha, AR 72662New ConstructionMLS ID #26014127, Roger Turner, Roger Turner Realty, Inc.. CARMLS
- $310,0003 bd2 ba1.5k sqft384 Tate Rd, Ridgedale, MO 65739ActiveMLS ID #60310541, Janet Weaver, Keller Williams Tri-Lakes. SOMOMLS as distributed by MLS GRID
- $289,9003 bd2 ba1.4k sqft420 Amanda Road, Ridgedale, MO 65739ActiveMLS ID #60325976, John E Schnoebelen, Murney Associates - Primrose. SOMOMLS as distributed by MLS GRID
- $325,0003 bd3 ba1.8k sqft51 Stonemont Road, Blue Eye, MO 65611ActiveMLS ID #60319474, Adam Graddy, Keller Williams Local. SOMOMLS as distributed by MLS GRID
- $285,0002 bd2 ba1.6k sqft1069 Peace In Valley Road, Blue Eye, MO 65611ActiveMLS ID #60327533, Sandy Atnip, Elite Realty. SOMOMLS as distributed by MLS GRID
- $349,9003 bd2 ba1.7k sqft182 Valley View Drive, Ridgedale, MO 65739ActiveMLS ID #60319646, Adalie Schmitt, Keller Williams Local. SOMOMLS as distributed by MLS GRID
