Rare opportunity to own almost 30 acres on all paved roads in a prime Omaha location. This 2-bedroom, 2-bath home sits on 28.67 recently surveyed acres and offers excellent proximity to Branson, Table Rock Lake, and Bull Shoals Lake. The property includes a 1-car carport and is being sold as-is, giving buyers the chance to make the space their own. With its land, location, and potential, this one is hard to find.
For sale
$405,000
119 E Walnut St, Omaha, AR 72662
2beds
1,672sqft
Single Family Residence
Built in ----
28.67 Acres Lot
$-- Zestimate®
$242/sqft
$-- HOA
What's special
All paved roads
- 241 days
- 290
- 29
Zillow last checked:
Listing updated:
Listed by:
Travis Arnold 870-743-5555X105,
Weichert, REALTORS-Market Edge 870-743-5555,
Carolyn Arnold 870-743-5555,
Weichert, REALTORS-Market Edge
Source: ArkansasOne MLS,MLS#: 1335353 Originating MLS: Harrison District Board Of REALTORS
Originating MLS: Harrison District Board Of REALTORSFacts & features
Interior
Bedrooms & bathrooms
- Bedrooms: 2
- Bathrooms: 2
- Full bathrooms: 2
Bedroom
- Level: Main
- Dimensions: 13.6 x 10
Bedroom
- Level: Main
- Dimensions: 14.6 x 11
Bathroom
- Level: Main
- Dimensions: 9.6 x 8
Bathroom
- Level: Main
- Dimensions: 7.74 x 4
Den
- Level: Main
- Dimensions: 12.12 x 27.3
Dining room
- Level: Main
- Dimensions: 12.28 x 10.69
Kitchen
- Level: Main
- Dimensions: 15.44 x 10.77
Living room
- Level: Main
- Dimensions: 20.65 x 15.24
Utility room
- Level: Main
- Dimensions: 16.9 x 7.7
Heating
- Propane
Cooling
- Electric
Appliances
- Included: Dryer, Electric Oven, Gas Cooktop, Propane Water Heater, Range Hood, Washer
- Laundry: Washer Hookup, Dryer Hookup
Features
- Built-in Features, Ceiling Fan(s), None, Tile Countertop, Tile Counters, Multiple Living Areas
- Flooring: Carpet, Laminate, Simulated Wood, Tile
- Basement: Crawl Space
- Number of fireplaces: 1
- Fireplace features: Family Room
Interior area
- Total structure area: 1,672
- Total interior livable area: 1,672 sqft
Video & virtual tour
Property
Parking
- Total spaces: 1
- Parking features: Detached, Asphalt, RV Access/Parking
- Covered spaces: 1
Features
- Levels: One
- Stories: 1
- Patio & porch: Covered, Patio, Porch
- Fencing: None
- Waterfront features: None
Lot
- Size: 28.67 Acres
- Features: Central Business District, Cleared, Level, Wooded
Details
- Additional structures: None
- Additional parcels included: 02108167000,02108172000,87500104000,87500105000,87500078000
- Parcel number: 87500084000
- Special conditions: None
Construction
Type & style
- Home type: SingleFamily
- Architectural style: Country
- Property subtype: Single Family Residence
Materials
- Brick, Log Siding
- Foundation: Block, Crawlspace
- Roof: Metal
Condition
- New construction: No
Utilities & green energy
- Sewer: Septic Tank
- Water: Public
- Utilities for property: Electricity Available, Septic Available, Water Available
Community & HOA
Community
- Features: Near Fire Station, Near Schools
- Subdivision: Omaha
Location
- Region: Omaha
Financial & listing details
- Price per square foot: $242/sqft
- Tax assessed value: $104,950
- Annual tax amount: $979
- Date on market: 2/10/2026
- Cumulative days on market: 243 days
- Road surface type: Paved
Estimated market value
Not available
Estimated sales range
Not available
Not available
Price history
| Date | Event | Price |
|---|---|---|
| 2/11/2026 | Listed for sale | $405,000$242/sqft |
Source:  ArkansasOne MLS #1335353 Report a problem ArkansasOne MLS #1335353 Report a problem | ||
Public tax history
| Year | Property taxes | Tax assessment |
|---|---|---|
| 2025 | $997 +1.8% | $20,990 +1.8% |
| 2024 | $979 +7.7% | $20,620 +7.7% |
| 2023 | $910 +8.3% | $19,150 +8.3% |
| 2022 | $840 +9.1% | $17,680 +9.1% |
| 2021 | $770 +10% | $16,210 +10% |
| 2020 | $700 -2.5% | $14,740 |
| 2019 | $718 | $14,740 |
| 2018 | $718 +1.1% | $14,740 |
| 2017 | $710 +154.2% | $14,740 +11.2% |
| 2016 | $279 | $13,250 |
| 2015 | $279 | $13,250 |
| 2014 | $279 -55.6% | $13,250 |
| 2013 | $629 | $13,250 -27.7% |
| 2012 | -- | $18,320 |
| 2011 | $629 | $18,320 +940.9% |
| 2010 | -- | $1,760 |
| 2009 | -- | $1,760 +193.3% |
| 2008 | -- | $600 |
Find assessor info on the county website
Monthly payment
Est. payment
Payment breakdown
Explore the cost of this home by adjusting the details. Changes won't be saved.Climate risks
Neighborhood: 72662
Similar homes
- $369,9003 bd2 ba1.6k sqft9402 Stone Ln, Omaha, AR 72662For Sale
 MLS ID #1343399, Kora Kuenzi, eXp Realty. ArkansasOne MLS
 - $475,0004 bd3 ba2.2k sqft10738 Big Piney Dr, Omaha, AR 72662For Sale
 MLS ID #1353982, Gabrielle Hill, eXp Realty. ArkansasOne MLS
 - $550,0002 bd2 ba2.3k sqft11949 Cobb Rd, Omaha, AR 72662For Sale
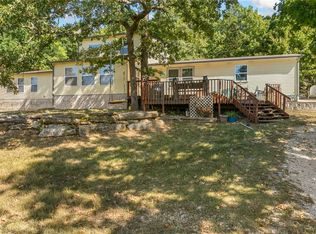 MLS ID #1361439, Becky Greenwood, Re/Max Unlimited, Inc.. ArkansasOne MLS
 - $245,0003 bd2 ba1.6k sqft7689 Pine Meadows Dr, Omaha, AR 72662For Sale
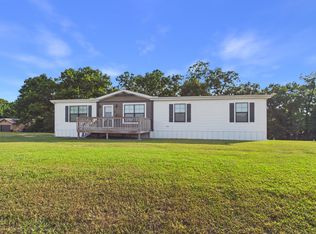 United Country
 - $395,0004 bd3 ba2.3k sqft416 Meadow Lark Dr, Harrison, AR 72601For Sale
 MLS ID #26029913, Joseph Walker, Re/Max Unlimited. CARMLS
 - $450,0002 bd2 ba1.8k sqft3036 Cedar Tree Ct, Lead Hill, AR 72644For SaleMLS ID #26034000, Kurt Knodell, Legacy Farm & Land Specialist LLC. CARMLS
- $425,0003 bd3 ba1.9k sqft321 Valley Park Drive, Branson, MO 65616Active
 MLS ID #60333745, Jeff and Rachel Gerken, Gerken & Associates, Inc.. SOMOMLS as distributed by MLS GRID
 - $396,9003 bd4 ba1.9k sqft710 Lake Ranch Road, Kissee Mills, MO 65680ActiveMLS ID #60328320, The Real Estate Guides, Sturdy Real Estate. SOMOMLS as distributed by MLS GRID
