Get your Golf Cart fired up and get ready to enjoy the Lake Life in this multi-generational Resort! This beautiful home has high ceilings, open floor plan and plenty of great outdoor space for the person who loves gardening or the outdoors. GREAT for full time living or the perfect Second Home Destination . Easy, flat, no steps, walk in entry and home is all on one level. Home sits on one of, if the not the Largest, lot in the neighborhood and sits at the top of the subdivision with beautiful year round lake views from the upper tier of the property. New steps leading from the house to the upper tiered lawn - the perfect spot for a fire pit, greenhouse, garden or gazebo. Enjoy your privacy with the new 8-9 ft. high privacy fence. Spring and summer has lovely budding trees that also offers additional privacy! This is not just about the house but about the new friends you will meet. There is a boat launch, community pool, basketball courts and other activities that your kids and grand-kids will love. The home has an oversized lot with custom landscaping. The oversize garage, which also has HEAT and AIR CONDITIONING, can fit your cars, along with your boat and jet skis! Did I mention the 2 outbuildings that can hold all your tools and lawn equipment, while also offering a great workshop? That's right! Enjoy your favorite hobby, with all the space to enjoy those hobbies or special projects. Plenty of parking for extra cars or Lake Toys! Inside has newer bamboo floors that have a tremendous WOW factor! The Main Bathroom is completely upgraded and updated! Kitchen area is equipped with newer appliances and ready for the cook in the family. HOA dues are $800 yearly which include water, trash, sewer, clubhouse, swimming pool and tennis courts! Better hurry because it's not going to last long! Call today!
Active
Price cut: $40K (7/2)
$295,000
293 Dora Lane, Hollister, MO 65672
3beds
1,805sqft
:
Get pre-qualified$1,929/mo
Single Family Residence
Built in 2003
0.49 Acres Lot
$286,300 Zestimate®
$163/sqft
$67/mo HOA
What's special
Open floor planHigh ceilings
- 80 days |
- 617 |
- 32 |
Zillow last checked:
Listing updated:
Listed by:
Patty Silliman 417-598-7384,
Silliman Realty & Associates,
Daylen Patric Silliman 417-230-3604,
Silliman Realty & Associates
Source: SOMOMLS as distributed by MLS GRID,MLS#: 60322981
Facts & features
Interior
Bedrooms & bathrooms
- Bedrooms: 3
- Bathrooms: 2
- Full bathrooms: 2
Rooms
- Room types: Workshop
Heating
- Heat Pump, Fireplace(s), Electric, Propane
Cooling
- Heat Pump, Ceiling Fan(s)
Appliances
- Included: Dishwasher, Free-Standing Electric Oven, Dryer, Washer, Refrigerator, Tankless Water Heater, Disposal
- Laundry: W/D Hookup
Features
- Internet - Satellite, Internet - DSL, Vaulted Ceiling(s), High Ceilings
- Flooring: Carpet, Wood, Laminate
- Doors: Storm Door(s)
- Windows: Blinds, Double Pane Windows
- Has basement: No
- Attic: Access Only:No Stairs
- Has fireplace: Yes
- Fireplace features: Living Room, Blower Fan, Propane, Insert
Interior area
- Total structure area: 1,805
- Total interior livable area: 1,805 sqft
- Finished area above ground: 1,805
- Finished area below ground: 0
Property
Parking
- Total spaces: 4
- Parking features: RV Access/Parking, Oversized, Gravel, Garage Door Opener, Driveway, Additional Parking
- Attached garage spaces: 4
- Carport spaces: 2
- Has uncovered spaces: Yes
Features
- Levels: One
- Stories: 1
- Has view: Yes
- View description: Lake, Water
- Has water view: Yes
- Water view: Lake,Water
Lot
- Size: 0.49 Acres
- Dimensions: 82.1 x 262
- Features: Easements, Level, Secluded, Landscaped
Details
- Additional structures: Outbuilding, Shed(s)
- Parcel number: 191.001002013030.002
Construction
Type & style
- Home type: SingleFamily
- Architectural style: Ranch
- Property subtype: Single Family Residence
Materials
- Aluminum Siding, Stone
- Foundation: Poured Concrete
- Roof: Metal
Condition
- Year built: 2003
Utilities & green energy
- Sewer: Community Sewer
- Water: Public
Community & HOA
Community
- Security: Smoke Detector(s)
- Subdivision: Yogi Bear Jellystone Pk
HOA
- Services included: Pool, Sewer, Water, Clubhouse, Trash, Tennis Court(s)
- HOA fee: $800 annually
Location
- Region: Hollister
Financial & listing details
- Price per square foot: $163/sqft
- Tax assessed value: $125,100
- Annual tax amount: $1,299
- Date on market: 5/8/2026
- Listing terms: Cash,VA Loan,USDA/RD,FHA,Conventional
- Road surface type: Asphalt, Gravel
Estimated market value
$286,300
$272,000 - $301,000
$2,081/mo
Price history
| Date | Event | Price |
|---|---|---|
| 7/2/2026 | Price change | $295,000-11.9%$163/sqft |
Source:  SOMOMLS as distributed by MLS GRID #60322981 Report a problem SOMOMLS as distributed by MLS GRID #60322981 Report a problem | ||
| 6/14/2026 | Price change | $335,000-6.9%$186/sqft |
Source: SOMOMLS as distributed by MLS GRID #60322981 Report a problem | ||
| 5/19/2026 | Price change | $360,000-4%$199/sqft |
Source: SOMOMLS as distributed by MLS GRID #60322981 Report a problem | ||
| 5/8/2026 | Price change | $375,000+55%$208/sqft |
Source: SOMOMLS as distributed by MLS GRID #60322981 Report a problem | ||
| 1/12/2023 | Listing removed | -- |
Source: Zillow Rentals Report a problem | ||
| 12/16/2022 | Listed for rent | $1,850$1/sqft |
Source: Zillow Rentals Report a problem | ||
| 2/19/2022 | Pending sale | $242,000$134/sqft |
Source: SOMOMLS as distributed by MLS GRID #60210314 Report a problem | ||
| 2/14/2022 | Listed for sale | $242,000-6.6%$134/sqft |
Source: SOMOMLS as distributed by MLS GRID #60210314 Report a problem | ||
| 2/7/2022 | Listing removed | -- |
Source: Owner Report a problem | ||
| 11/9/2021 | Listed for sale | $259,000-0.3%$143/sqft |
Source: Owner Report a problem | ||
| 1/20/2021 | Listing removed | -- |
Source:  SOMOMLS as distributed by MLS GRID Report a problem SOMOMLS as distributed by MLS GRID Report a problem | ||
| 1/11/2021 | Listed for sale | $259,700-3.4%$144/sqft |
Source: Table Rock Sunset Properties #60181206 Report a problem | ||
| 1/1/2021 | Listing removed | -- |
Source: SOMOMLS as distributed by MLS GRID Report a problem | ||
| 8/17/2020 | Listed for sale | $268,900$149/sqft |
Source: Team Ozarks Realty #60171230 Report a problem | ||
Public tax history
| Year | Property taxes | Tax assessment |
|---|---|---|
| 2025 | $1,299 -5.5% | $23,770 -7% |
| 2024 | $1,375 0% | $25,570 |
| 2023 | $1,376 +7.3% | $25,570 +5.5% |
| 2022 | $1,282 +3.6% | $24,230 |
| 2021 | $1,238 +7.4% | $24,230 |
| 2020 | $1,152 +2.3% | $24,230 +10.8% |
| 2019 | $1,126 | $21,860 +112.6% |
| 2018 | $1,126 +108.7% | $10,280 |
| 2017 | $540 +0.9% | $10,280 |
| 2016 | $535 +1.4% | $10,280 +45.6% |
| 2015 | $527 +46.2% | $7,060 +1.6% |
| 2014 | $361 | $6,950 |
Find assessor info on the county website
Monthly payment
Est. payment
Payment breakdown
Explore the cost of this home by adjusting the details. Changes won't be saved.Climate risks
Neighborhood: 65672
Nearby schools
GreatSchools rating
- 4/10Hollister Elementary SchoolGrades: 2-5Distance: 5.9 mi
- 5/10Hollister Middle SchoolGrades: 6-8Distance: 6.3 mi
- 5/10Hollister High SchoolGrades: 9-12Distance: 6.4 mi
Schools provided by the listing agent
- Elementary: Hollister
- Middle: Hollister
- High: Hollister
Source: SOMOMLS as distributed by MLS GRID. This data may not be complete. We recommend contacting the local school district to confirm school assignments for this home.
- $20,000-- sqft335 Dora Ln, Hollister, MO 65672Off Market
- $31,700-- bd-- ba720 sqft301 Dora Ln, Hollister, MO 65672Off Market
- $---- bd-- ba-- sqft181 Faithful Ln, Hollister, MO 65672Off Market
- $299,9004 bd2 ba1.6k sqft171 Faithful Ln, Hollister, MO 65672Off Market

- $25,0000.659 Acres495 Crescent Dr, Hollister, MO 65672Off Market
- $204,000-- bd-- ba960 sqft180 Faithful Ln, Hollister, MO 65672Off Market
- $194,7002 bd1 ba1.1k sqft280 Dora Ln, Hollister, MO 65672Off Market
- $7,090-- bd-- ba555 sqft316 Dora Ln, Hollister, MO 65672Off Market
A local agent can set up tours, give advice and negotiate with sellers.
Similar homes
- $284,9003 bd3 ba2k sqft120 Holyoke Street, Hollister, MO 65672Active
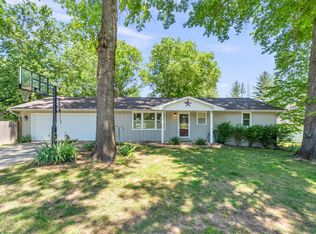
 MLS ID #60323162, Renee Morfin, ReeceNichols - Branson. SOMOMLS as distributed by MLS GRID
 - $299,0003 bd2 ba1.7k sqft154 Brook Court, Branson, MO 65616Active
 MLS ID #60329195, Scott Myers, EXP Realty LLC. SOMOMLS as distributed by MLS GRID
 - $248,0003 bd2 ba1.1k sqft303 Walnut Street, Hollister, MO 65672Active
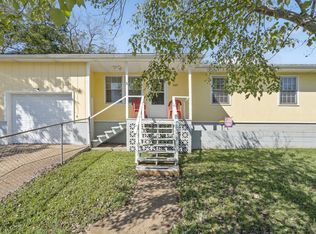 MLS ID #60327529, Dan Fortin, EXP Realty, LLC.. SOMOMLS as distributed by MLS GRID
 - $279,0004 bd2 ba1.6k sqft103 Della St Street, Branson, MO 65616Active
 MLS ID #60326798, Dillon Lassley, Jones - Lassley Realty, Inc. SOMOMLS as distributed by MLS GRID
 - $239,9002 bd2 ba980 sqftEmerald Bay Yacht Club, Hollister, MO 65672For Sale
 MLS ID #26040989, Tammy Adkins, Alexander Realty Inc. MARIS
 - $315,0003 bd3 ba1.6k sqft351 S Wildwood Drive Apt 6 BLDG 3, Branson, MO 65616ActiveMLS ID #60329553, Carolyn Crispin Team, Keller Williams Tri-Lakes. SOMOMLS as distributed by MLS GRID
- $299,9003 bd2 ba1.4k sqft19 Golden Drive, Kimberling City, MO 65686ActiveMLS ID #60319533, Gayla Coonrod, Murney Associates - Tri-Lakes. SOMOMLS as distributed by MLS GRID
- $298,0003 bd3 ba2.2k sqft111 Vin Villa, Forsyth, MO 65653ActiveMLS ID #60327827, The Best Team, Keller Williams Tri-Lakes. SOMOMLS as distributed by MLS GRID
- $285,0002 bd2 ba1.6k sqft1069 Peace In Valley Road, Blue Eye, MO 65611ActiveMLS ID #60327533, Sandy Atnip, Elite Realty. SOMOMLS as distributed by MLS GRID
- $319,9002 bd3 ba1.8k sqft443 Avondale Drive, Branson, MO 65616ActiveMLS ID #60321677, Kelly M Grisham, RE/MAX Associated Brokers Inc.. SOMOMLS as distributed by MLS GRID
- $284,5003 bd2 ba1.5k sqft139 Palasade Court, Forsyth, MO 65653ActiveMLS ID #60320918, Dan Fortin, EXP Realty, LLC.. SOMOMLS as distributed by MLS GRID
- $315,0004 bd2 ba1.4k sqft29 Scottsdale Circle, Branson West, MO 65737ActiveMLS ID #60327746, Gayla Coonrod, Murney Associates - Tri-Lakes. SOMOMLS as distributed by MLS GRID
- $359,0003 bd2 ba1.9k sqft341 River Drive, Branson, MO 65616ActiveMLS ID #60328696, Kimberly Hagan, Keller Williams Tri-Lakes. SOMOMLS as distributed by MLS GRID
- $288,0003 bd2 ba1.8k sqft209 Mcfarland Street, Branson, MO 65616ActiveMLS ID #60308182, Parker Stone, Keller Williams Tri-Lakes. SOMOMLS as distributed by MLS GRID
- $199,9002 bd2 ba1.2k sqft530 Taneycomo Hill Drive, Hollister, MO 65672ActiveMLS ID #60318739, Carol Jones, Castlerock Realty. SOMOMLS as distributed by MLS GRID
- $299,9002 bd4 ba2.4k sqft28704 Cromwell Road, Shell Knob, MO 65747ActiveMLS ID #60327784, Shelly High, RE/MAX Lakeside. SOMOMLS as distributed by MLS GRID
- $334,0003 bd2 ba1.5k sqft26629 Bobcat Lane, Shell Knob, MO 65747ActiveMLS ID #60325093, Michelle Watson, RE/MAX Lakeside. SOMOMLS as distributed by MLS GRID
- $369,9003 bd2 ba1.6k sqft9402 Stone Ln, Omaha, AR 72662For SaleMLS ID #1343399, Kora Kuenzi, eXp Realty. ArkansasOne MLS
- $249,0002 bd2 ba2.1k sqft208 W Maddux Street, Branson, MO 65616ActiveMLS ID #60323909, Parker Stone, Keller Williams Tri-Lakes. SOMOMLS as distributed by MLS GRID
- $329,9003 bd3 ba2.1k sqft318 Wimbledon Drive #11, Branson, MO 65616ActiveMLS ID #60315567, Booker Cox III, Foggy River Realty LLC. SOMOMLS as distributed by MLS GRID
