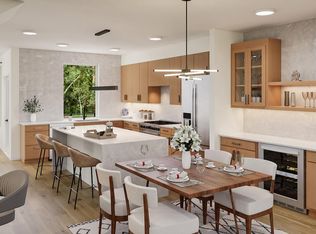
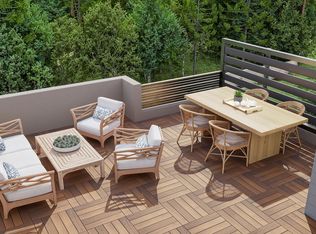
SHOWCASE TOWNHOME | TERRACES AT WEST CARY Experience refined living at Terraces at West Cary in this beautifully designed tri-level + terrace, 4-bedroom, 3.5-bath showcase home, thoughtfully blending luxury, functionality, and modern convenience. The first floor features a private en-suite bedroom, ideal for guests, a home office, or multi-generational living, along with a convenient mudroom/drop zone, coat closet, generous storage, and 2-car garage. The main gathering level is designed for entertaining, featuring a chef-inspired kitchen with a large island , dry bar with wine fridge, and walk-in pantry, spacious dining and living areas, and bright, open spaces with high-end finishes throughout. Upstairs, enjoy a spacious primary suite with a well-appointed bath, two additional bedrooms, a full bath, and a convenient walk-in laundry room. One of the home's standout features is the HUGE outdoor terrace, creating an exceptional space to relax, entertain, and enjoy outdoor living. Additional modern conveniences include an pre-wired 60 AMPS EV charging in garage and tankless water heater. HOA INCLUDES 1GB of GOOGLE FIBER! Located in desirable West Cary, you're just minutes from top schools, shopping, dining, RTP, I-540, and Hwy 55. PHASE 1 NOW SELLING -- LOTS 35-49! Schedule your private appointment TODAY!
New construction
$699,000
4193 Jubilee Hills Rd, Cary, NC 27519
4beds
2,820sqft
Townhouse
Built in 2027
1,742 Square Feet Lot
$694,800 Zestimate®
$248/sqft
$195/mo HOA
What's special
Home officeHuge outdoor terraceWalk-in laundry roomGenerous storageCoat closetWalk-in pantryPrivate en-suite bedroom
- 10 days
- 339
- 23
Zillow last checked:
Listing updated:
Listed by:
Mona Gala 336-314-4146,
Compass -- Raleigh,
Prabha Shankaran 408-992-5140,
Compass -- Raleigh
Source: Doorify MLS,MLS#: 10192646
Facts & features
Interior
Bedrooms & bathrooms
- Bedrooms: 4
- Bathrooms: 4
- Full bathrooms: 3
- 1/2 bathrooms: 1
- Main level bedrooms: 1
Primary bedroom
- Level: Third
Bedroom 2
- Level: Third
Bedroom 3
- Level: Third
Bedroom 4
- Description: Bu
- Level: Main
Dining room
- Level: Second
Great room
- Level: Second
Laundry
- Level: Third
Other
- Description: Morning room/office
- Level: Second
Heating
- Central
Cooling
- Central Air, Ceiling Fan(s)
Appliances
- Included: Bar Fridge, Dryer, Disposal, Dishwasher, Free-Standing Gas Range, Free-Standing Refrigerator, Gas Range, Ice Maker, Microwave, Range, Refrigerator, Range Hood, Stainless Steel Appliance(s), Tankless Water Heater, Washer, Wine Cooler, Washer/Dryer, Wine Refrigerator
- Laundry: Inside, Laundry Room
Features
- Bar, Built-in Features, Ceiling Fan(s), Chandelier, Dry Bar, Double Vanity, Eat-in Kitchen, High Speed Internet, In-Law Floorplan, Kitchen Island, Open Floorplan, Pantry, Recessed Lighting, Storage, Walk-In Closet(s), Separate Shower, Bathtub/Shower Combination, Quartz Counters
- Flooring: Carpet, Laminate, Tile, Wood
- Common walls with other units/homes: 2+ Common Walls
Interior area
- Total structure area: 2,820
- Total interior livable area: 2,820 sqft
- Finished area above ground: 2,820
- Finished area below ground: 0
Video & virtual tour
Property
Parking
- Total spaces: 4
- Parking features: Additional Parking, Driveway, Garage, Guest, Tandem
- Garage spaces: 2
- Has uncovered spaces: Yes
Features
- Levels: Three Or More
- Stories: 3
- Patio & porch: Covered, Deck, Terrace
- Exterior features: Balcony, Private Entrance
- Has view: Yes
- View description: Trees/Woods
Lot
- Size: 1,742 Square Feet
Details
- Additional structures: Garage(s)
- Parcel number: 735619296
- Special conditions: Standard
- Other equipment: Call Listing Agent
Construction
Type & style
- Home type: Townhouse
- Architectural style: Modern
- Property subtype: Townhouse
Materials
- HardiPlank Type
- Foundation: Slab
- Roof: Shingle,See Remarks
Condition
- New construction: Yes
- Year built: 2027
- Major remodel year: 2027
Details
- Builder model: Custom Bhild-showcase
Utilities & green energy
- Sewer: Public Sewer
- Water: Public
- Utilities for property: Natural Gas Connected, Sewer Connected, Water Connected
Community & HOA
Community
- Subdivision: To Be Added
HOA
- Has HOA: Yes
- Amenities included: Maintenance Grounds
- Services included: Internet, Storm Water Maintenance
- HOA fee: $195 monthly
- HOA name: TERRACES OF WEST CARY TOWNHOME ASSOCIATION, INC.
- HOA phone: 919-787-9000
Location
- Region: Cary
Financial & listing details
- Price per square foot: $248/sqft
- Annual tax amount: $100,000
- Date on market: 9/14/2026
- Listing agreement: Exclusive Right To Sell
- Listing terms: 1031 Exchange,Cash,Conventional,Other
- Ownership type: Townhouse
Estimated market value
$694,800
$660,000 - $730,000
Not available
Price history
| Date | Event | Price |
|---|---|---|
| 9/14/2026 | Listed for sale | $699,000$248/sqft |
Source:  Doorify MLS #10192646 Report a problem Doorify MLS #10192646 Report a problem | ||
Public tax history
Tax history is unavailable.
Monthly payment
Est. payment
Payment breakdown
Explore the cost of this home by adjusting the details. Changes won't be saved.Climate risks
Neighborhood: 27519
Nearby schools
Schools provided by the listing agent
- Elementary: Wake - Carpenter Elementary
- Middle: Wake - Alston Ridge Middle
- High: Wake - Panther Creek High
Source: Doorify MLS. This data may not be complete. We recommend contacting the local school district to confirm school assignments for this home.
- $699,0003 bd3 ba2.5k sqft4189 Jubilee Hills Rd, Cary, NC 27519New Construction
- $872,5004 bd4 ba2.8k sqft4185 Jubilee Hills Rd, Cary, NC 27519New Construction
- $699,0003 bd3 ba2.5k sqft4191 Jubilee Hills Rd, Cary, NC 27519New Construction

- $749,0003 bd3 ba2.5k sqft4195 Jubilee Hills Rd, Cary, NC 27519New Construction
Similar homes
- $699,0003 bd3 ba2.5k sqftA, Cary, NC 27519New Construction
 MLS ID #10192834, Mona Gala. Doorify MLS
 - $699,0003 bd3 ba2.5k sqftA, Cary, NC 27519New ConstructionMLS ID #10192642, Prabha Shankaran. Doorify MLS
- $749,0003 bd3 ba2.5k sqftA, Cary, NC 27519New ConstructionMLS ID #10192611, Prabha Shankaran. Doorify MLS
- $872,5004 bd4 ba2.8k sqftA, Cary, NC 27519New ConstructionMLS ID #10192612, Mona Gala. Doorify MLS
- $750,0003 bd3 ba2.3k sqft1600 Gathering Park Cir #304, Cary, NC 27519New ConstructionMLS ID #10154707, Jim Allen. Doorify MLS
- $800,0004 bd4 ba2.5k sqft1600 Gathering Park Cir #202, Cary, NC 27519New ConstructionMLS ID #10161849, Jim Allen. Doorify MLS
- $729,9905 bd4 ba3.4k sqft124 Ocean Mist Ln, Holly Springs, NC 27540New ConstructionDoorify MLS
- $684,7405 bd4 ba2.8k sqft417 Calvander Ln, Apex, NC 27539New ConstructionDoorify MLS
- $679,7405 bd4 ba2.9k sqft201 Mount Olive Trl, Apex, NC 27539New ConstructionDoorify MLS
- $444,5003 bd3 ba1.8k sqft1203 Aberleigh Ln, Durham, NC 27703For SaleMLS ID #10194071, Raj Komuravelli. Doorify MLS
- $549,9905 bd4 ba3k sqft916 Constellation Cir, Durham, NC 27703New ConstructionDoorify MLS
- $529,0003 bd4 ba2.1k sqft613 Cable Ct, Apex, NC 27523New ConstructionDoorify MLS
- $527,7453 bd4 ba2.3k sqft808 Portia Way, Morrisville, NC 27560New ConstructionDoorify MLS
- $504,9004 bd3 ba2.4k sqft1113 Constellation Cir, Durham, NC 27703New ConstructionDoorify MLS
