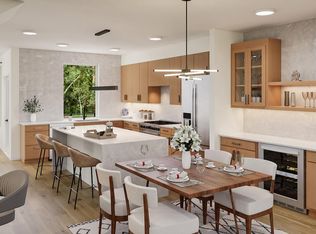
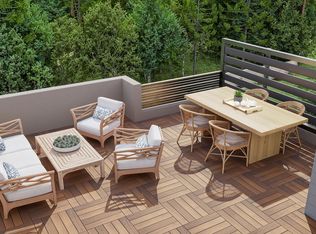
NORTH FACING LOT! Experience refined living at the Terraces at West Cary. This tri-level plus terrace home offers a thoughtful blend of luxury and function with bright, open spaces and high-end finishes throughout. The ground level includes a 2-car garage, generous storage, and a large unfinished flex area ideal for future customization. The main gathering level features a chef-inspired kitchen with a large island, walk-in pantry, morning room, and an open-concept great room and dining area that flow to a private balcony. The upper level includes a spacious primary suite with a well-appointed bath, two additional bedrooms, a full bath, and convenient laundry. The huge rooftop terrace provides an exceptional outdoor escape with room to relax or entertain. Designed for today's lifestyle, the home also features 60Amps pre-wired EV charging in garage, 1GB Google Fiber high-speed internet included through the HOA, walk-in pantry, walk-in laundry room and tankless water heater for added comfort and convenience. Located in desirable West Cary, you're minutes from top schools, shopping, dining, and easy access to I-540, Hwy 55, and RTP. PHASE 1 - Now Selling Lots 35-49 Schedule your appointment TODAY!
New construction
$749,000
4195 Jubilee Hills Rd, Cary, NC 27519
3beds
2,550sqft
Townhouse
Built in 2027
2,178 Square Feet Lot
$740,500 Zestimate®
$294/sqft
$195/mo HOA
What's special
High-end finishes throughoutHuge rooftop terraceChef-inspired kitchenMorning roomLarge islandPrivate balconyNorth facing lot
- 10 days
- 202
- 20
Zillow last checked:
Listing updated:
Listed by:
Prabha Shankaran 408-992-5140,
Compass -- Raleigh,
Mona Gala 336-314-4146,
Compass -- Raleigh
Source: Doorify MLS,MLS#: 10192611
Facts & features
Interior
Bedrooms & bathrooms
- Bedrooms: 3
- Bathrooms: 3
- Full bathrooms: 2
- 1/2 bathrooms: 1
Primary bedroom
- Level: Third
Bedroom 2
- Level: Third
Bedroom 3
- Level: Third
Primary bathroom
- Level: Third
Bathroom 2
- Level: Third
Dining room
- Level: Second
Great room
- Level: Second
Kitchen
- Level: Second
Laundry
- Level: Third
Mud room
- Level: First
Office
- Description: Morning Room/Office Room
- Level: Second
Heating
- Central
Cooling
- Central Air, Ceiling Fan(s)
Appliances
- Included: Dryer, Disposal, Dishwasher, Free-Standing Gas Range, Gas Range, Microwave, Range, Range Hood, Stainless Steel Appliance(s), Tankless Water Heater
- Laundry: Inside, Laundry Room
Features
- Built-in Features, Ceiling Fan(s), Chandelier, Double Vanity, Entrance Foyer, Eat-in Kitchen, High Speed Internet, In-Law Floorplan, Kitchen Island, Open Floorplan, Pantry, Recessed Lighting, Storage, Walk-In Closet(s), Kitchen/Dining Room Combination, Living/Dining Room Combination, Separate Shower, Bathtub/Shower Combination, Walk-In Shower, Quartz Counters, Smooth Ceilings
- Flooring: Carpet, Laminate, Tile, Wood
- Common walls with other units/homes: End Unit
Interior area
- Total structure area: 2,550
- Total interior livable area: 2,550 sqft
- Finished area above ground: 2,550
- Finished area below ground: 0
Video & virtual tour
Property
Parking
- Total spaces: 4
- Parking features: Additional Parking, Covered, Driveway, Garage, Guest, Private, Tandem
- Garage spaces: 2
- Has uncovered spaces: Yes
Features
- Levels: Three Or More
- Stories: 3
- Patio & porch: Covered, Deck, Terrace
- Exterior features: Balcony, Private Entrance
Lot
- Size: 2,178 Square Feet
Details
- Additional structures: Storage
- Parcel number: 735619266
- Special conditions: Standard
Construction
Type & style
- Home type: Townhouse
- Architectural style: Modern
- Property subtype: Townhouse
Materials
- HardiPlank Type
- Foundation: Slab
- Roof: Other,Shingle,See Remarks
Condition
- New Construction
- New construction: Yes
- Year built: 2027
- Major remodel year: 2027
Utilities & green energy
- Sewer: Public Sewer
- Water: Public
- Utilities for property: Electricity Available, Natural Gas Connected, Sewer Connected, Water Connected
Community & HOA
Community
- Features: Curbs, Sidewalks
- Subdivision: To Be Added
HOA
- Has HOA: Yes
- Amenities included: Maintenance Grounds
- Services included: Internet, Storm Water Maintenance
- HOA fee: $195 monthly
- HOA name: Terraces of West Cary Townhome Association Inc
- HOA phone: 919-787-9000
Location
- Region: Cary
Financial & listing details
- Price per square foot: $294/sqft
- Date on market: 9/14/2026
- Listing agreement: Exclusive Right To Sell
- Listing terms: 1031 Exchange,Cash,Conventional,FHA
- Ownership type: Townhouse
Estimated market value
$740,500
$703,000 - $778,000
Not available
Price history
| Date | Event | Price |
|---|---|---|
| 9/14/2026 | Listed for sale | $749,000$294/sqft |
Source:  Doorify MLS #10192611 Report a problem Doorify MLS #10192611 Report a problem | ||
Public tax history
Tax history is unavailable.
Monthly payment
Est. payment
Payment breakdown
Explore the cost of this home by adjusting the details. Changes won't be saved.Climate risks
Neighborhood: 27519
Nearby schools
Schools provided by the listing agent
- Elementary: Wake - Carpenter Elementary
- Middle: Wake - Alston Ridge Middle
- High: Wake - Panther Creek High
Source: Doorify MLS. This data may not be complete. We recommend contacting the local school district to confirm school assignments for this home.
Similar homes
- $699,0003 bd3 ba2.5k sqftA, Cary, NC 27519New Construction
 MLS ID #10192834, Mona Gala. Doorify MLS
 - $699,0003 bd3 ba2.5k sqftA, Cary, NC 27519New Construction
 MLS ID #10192642, Prabha Shankaran. Doorify MLS
 - $699,0004 bd4 ba2.8k sqftA, Cary, NC 27519New Construction
 MLS ID #10192646, Mona Gala. Doorify MLS
 - $872,5004 bd4 ba2.8k sqftA, Cary, NC 27519New ConstructionMLS ID #10192612, Mona Gala. Doorify MLS
- $750,0003 bd3 ba2.3k sqft1600 Gathering Park Cir #304, Cary, NC 27519New ConstructionMLS ID #10154707, Jim Allen. Doorify MLS
- $750,0003 bd2 ba1.9k sqft110 Woodland Dr, Cary, NC 27513For SaleMLS ID #10188856, Renee Hillman. Doorify MLS
- $800,0004 bd4 ba2.5k sqft1600 Gathering Park Cir #202, Cary, NC 27519New ConstructionMLS ID #10161849, Jim Allen. Doorify MLS
- $729,9905 bd4 ba3.4k sqft124 Ocean Mist Ln, Holly Springs, NC 27540New ConstructionDoorify MLS
- $444,5003 bd3 ba1.8k sqft1203 Aberleigh Ln, Durham, NC 27703For SaleMLS ID #10194071, Raj Komuravelli. Doorify MLS
- $529,0003 bd4 ba2.1k sqft613 Cable Ct, Apex, NC 27523New ConstructionDoorify MLS
- $850,0003 bd4 ba2k sqft101 Inara Ct, Carrboro, NC 27510For SaleMLS ID #10192181, Brooks Brittingham. Doorify MLS
- $910,0003 bd4 ba2.3k sqft2119 Brewer St, Raleigh, NC 27608For SaleMLS ID #10190015, Patricia Davis. Doorify MLS
- $469,0003 bd4 ba2.1k sqft942 Steel Mill Ln, Apex, NC 27523New ConstructionDoorify MLS
- $549,9905 bd4 ba3k sqft916 Constellation Cir, Durham, NC 27703New ConstructionDoorify MLS
