Welcome to this beautifully crafted newly constructed Colonial in the desirable Silverwater Community. Designed with both style and functionality in mind, this exceptional two-story home offers energy-efficient construction and the peace of mind of a 7 year structural warranty. The thoughtfully designed floor plan features four bedrooms and a stunning designer kitchen complete with granite countertops, a spacious 48-inch center island, and an elegant tile backsplash-perfect for everyday living and entertaining. The walkout lower level provides endless possibilities for future finishing and includes rough-in plumbing for a future bathroom. Additional highlights include an attached two car garage with automatic openers and an insulated garage door, a covered front porch, and a 12' x 10' treated deck overlooking the backyard. Outside, you'll appreciate the professionally landscaped yard enhanced by an underground sprinkler system, providing both beauty and convenience.
Active contingent
Price cut: $4.9K (6/30)
$465,000
4193 Tributary Dr, Holland, MI 49424
4beds
2,260sqft
:
Get pre-qualified$3,198/mo
Single Family Residence
Built in 2023
8,712 Square Feet Lot
$458,700 Zestimate®
$206/sqft
$40/mo HOA
What's special
Insulated garage doorProfessionally landscaped yardUnderground sprinkler systemCovered front porchGranite countertopsStunning designer kitchenFour bedrooms
- 58 days |
- 273 |
- 12 |
Zillow last checked:
Listing updated:
Listed by:
Junior Martinez 616-312-9799,
The Local Element 616-202-2195,
Nikki R DuPont 616-307-5206,
The Local Element
Source: MichRIC,MLS#: 26026162
Facts & features
Interior
Bedrooms & bathrooms
- Bedrooms: 4
- Bathrooms: 3
- Full bathrooms: 2
- 1/2 bathrooms: 1
Primary bedroom
- Level: Upper
- Area: 208
- Dimensions: 13.00 x 16.00
Bedroom 2
- Level: Upper
- Area: 110
- Dimensions: 10.00 x 11.00
Bedroom 3
- Level: Upper
- Area: 132
- Dimensions: 11.00 x 12.00
Bedroom 4
- Level: Upper
- Area: 110
- Dimensions: 10.00 x 11.00
Primary bathroom
- Level: Upper
- Area: 65
- Dimensions: 5.00 x 13.00
Bathroom 1
- Level: Main
- Area: 35
- Dimensions: 7.00 x 5.00
Bathroom 2
- Level: Upper
- Area: 65
- Dimensions: 5.00 x 13.00
Kitchen
- Level: Main
- Area: 180
- Dimensions: 15.00 x 12.00
Heating
- Forced Air
Cooling
- Central Air
Appliances
- Laundry: Laundry Room, Upper Level
Features
- Windows: Low-Emissivity Windows, Screens, Insulated Windows
- Basement: Full
- Has fireplace: No
Interior area
- Total structure area: 2,260
- Total interior livable area: 2,260 sqft
- Finished area below ground: 0
Video & virtual tour
Property
Parking
- Total spaces: 2
- Parking features: Attached, Garage Door Opener
- Garage spaces: 2
Features
- Stories: 2
Lot
- Size: 8,712 Square Feet
- Dimensions: 70 x 150
Details
- Parcel number: 701606463020
- Zoning description: residential
Construction
Type & style
- Home type: SingleFamily
- Architectural style: Colonial
- Property subtype: Single Family Residence
Materials
- Vinyl Siding
- Roof: Composition
Condition
- New construction: No
- Year built: 2023
Utilities & green energy
- Sewer: Public Sewer
- Water: Public
Community & HOA
HOA
- Has HOA: Yes
- Services included: Snow Removal, Sewer
- HOA fee: $120 quarterly
Location
- Region: Holland
Financial & listing details
- Price per square foot: $206/sqft
- Tax assessed value: $221,000
- Annual tax amount: $7,561
- Date on market: 7/24/2026
- Listing terms: Cash,Conventional
Estimated market value
$458,700
$436,000 - $482,000
$3,293/mo
Price history
| Date | Event | Price |
|---|---|---|
| 7/24/2026 | Contingent | $465,000$206/sqft |
Source:  MichRIC #26026162 Report a problem MichRIC #26026162 Report a problem | ||
| 7/24/2026 | Listed for sale | $465,000$206/sqft |
Source: MichRIC #26026162 Report a problem | ||
| 7/5/2026 | Pending sale | $465,000$206/sqft |
Source: MichRIC #26026162 Report a problem | ||
| 6/30/2026 | Price change | $465,000-1%$206/sqft |
Source: MichRIC #26026162 Report a problem | ||
| 6/1/2026 | Listed for sale | $469,900+9%$208/sqft |
Source: MichRIC #26026162 Report a problem | ||
| 12/22/2023 | Sold | $431,005$191/sqft |
Source: MichRIC #23030010 Report a problem | ||
| 8/15/2023 | Pending sale | $431,005+478.5%$191/sqft |
Source: MichRIC #23030010 Report a problem | ||
| 7/18/2023 | Sold | $74,500$33/sqft |
Source: Public Record Report a problem | ||
Public tax history
| Year | Property taxes | Tax assessment |
|---|---|---|
| 2025 | $7,155 +6681.2% | $221,000 -1.4% |
| 2024 | $106 | $224,200 +10576.2% |
| 2023 | -- | $2,100 |
Find assessor info on the county website
Monthly payment
Est. payment
Payment breakdown
Explore the cost of this home by adjusting the details. Changes won't be saved.Climate risks
Neighborhood: 49424
Nearby schools
GreatSchools rating
- 9/10Lakeshore Elementary SchoolGrades: PK-5Distance: 3.8 mi
- 5/10Harbor Lights Middle SchoolGrades: 6-8Distance: 1.1 mi
- 6/10West Ottawa High School CampusGrades: 9-12Distance: 1.6 mi
- $424,900-- bd-- ba-- sqft4181 Tributary Dr, Holland, MI 49424Sold
- $404,9004 bd3 ba1.8k sqft4169 Tributary Dr, Holland, MI 49424Sold

- $631,8005 bd4 ba3.7k sqft4208 Tributary Dr, Holland, MI 49424Sold
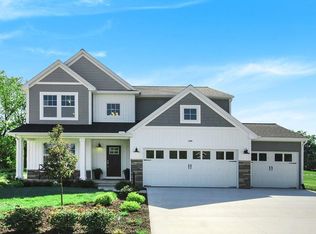
- $399,9004 bd3 ba1.8k sqft4217 Tributary Dr, Holland, MI 49424Sold

- $399,9004 bd3 ba2k sqft13927 Oasis Ave, Holland, MI 49424Sold
- $380,585-- bd-- ba-- sqft4145 Tributary Dr, Holland, MI 49424Sold
- $389,900-- bd-- ba-- sqft4152 Tributary Dr, Holland, MI 49424Sold
- $399,900-- bd-- ba-- sqft4140 Tributary Dr, Holland, MI 49424Sold
A local agent can set up tours, give advice and negotiate with sellers.
Similar homes
- $464,9004 bd3 ba2k sqft13772 Oasis Ave, Holland, MI 49424New Construction
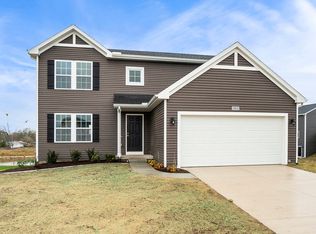
 MichRIC
 - $454,9004 bd3 ba1.8k sqft13761 Oasis Ave, Holland, MI 49424New Construction
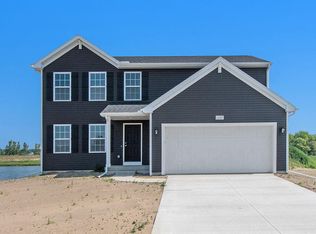 MLS ID #26025984, Michael L McGivney, Allen Edwin Realty LLC. MichRIC
 - $444,9004 bd3 ba1.8k sqft13753 Oasis Ave, Holland, MI 49424New Construction
 MLS ID #26025986, Michael L McGivney, Allen Edwin Realty LLC. MichRIC
 - $489,9004 bd3 ba2.4k sqft3788 Elderberry Dr, Holland, MI 49424For Sale
 MLS ID #26022193, Robert DeOrsey, Jaqua REALTORS. MichRIC
 - from $425,9454 bd3 ba2k sqftIntegrity 2000 Plan, Silverwater, Holland, MI 49424New ConstructionAllen Edwin Homes
- from $419,0154 bd3 ba1.9k sqftIntegrity 1910 Plan, Silverwater, Holland, MI 49424New ConstructionAllen Edwin Homes
- $500,0004 bd3 ba2.5k sqft11685 Cherrybud Dr, Holland, MI 49424New ConstructionMLS ID #26023443, The Brad VanderZwaag Team, West Edge Real Estate LLC. MichRIC
- $550,0005 bd3 ba2.4k sqft3817 Elderberry Dr, Holland, MI 49424For SaleMLS ID #26027367, Cindy Villafranco, Dalmatian Real Estate. MichRIC
- from $509,0003 bd2 ba1.5k sqftThe Grayson Plan, Macatawa Legends, Holland, MI 49424New ConstructionEastbrook Homes
- from $517,0004 bd3 ba2k sqftThe Stockton Plan, Macatawa Legends, Holland, MI 49424New ConstructionEastbrook Homes
- from $531,0004 bd3 ba1.8k sqftThe Amber Plan, Macatawa Legends, Holland, MI 49424New ConstructionEastbrook Homes
- $505,0004 bd3 ba2.5k sqft1520 Shenandoah Dr, Zeeland, MI 49464For SaleMLS ID #26037889, Rachel L Gallegos, Keller Williams Harbortown. MichRIC
- $489,9003 bd3 ba1.7k sqft4665 Albatross Aly, Holland, MI 49424New ConstructionEastbrook Homes
- from $488,0003 bd2 ba1.4k sqftThe Georgetown Plan, Macatawa Legends, Holland, MI 49424New ConstructionEastbrook Homes
- from $525,0003 bd3 ba1.8k sqftThe Mayfair Plan, Macatawa Legends, Holland, MI 49424New ConstructionEastbrook Homes
- $650,0004 bd3 ba3k sqft2803 Pinehill Dr, Holland, MI 49424For SaleMLS ID #26011766, Mark D Gleason, Coldwell Banker Woodland Schmidt Grand Haven. MichRIC
- from $571,0004 bd3 ba2.3k sqftThe Preston Plan, Macatawa Legends, Holland, MI 49424New ConstructionEastbrook Homes
- from $547,0003 bd3 ba1.9k sqftThe Marley Plan, Macatawa Legends, Holland, MI 49424New ConstructionEastbrook Homes
- $515,0005 bd4 ba3k sqft10719 Wood Ridge Dr, Zeeland, MI 49464For SaleMLS ID #26033918, Luke Scott Bouman, HomeRealty Holland. MichRIC
- $428,0004 bd3 ba2.3k sqft14472 Tupelo Dr, West Olive, MI 49460For SaleMLS ID #26023452, Caitlin Harvey, The Local Element. MichRIC
