Welcome to Pine Ridge Estates, where luxury meets comfort in this custom home built in 2007. This property features four spacious bedrooms, two well-appointed baths, an inviting office/library complete with built-ins and a convenient two-car garage.
Located on a 1-acre homesite, this home offers over 3,000 sq ft of air-conditioned living space, making it perfect for those who crave room to roam. Everyone can enjoy the screen-enclosed 14x28 pool with its expansive deck, ideal for entertaining guests or relaxing in style. The chef's kitchen is a culinary dream, boasting maple cabinets, Corian counter tops, a sizable island with bar seating, and a premium stainless steel appliance package that includes a 4-burner gas range with a griddle and grill, and a range hood with warming rack. The home also features an inside laundry room with plenty of storage and cabinets, offering convenience and functionality. Recent upgrades like the newer tankless hot water heater ensure modern convenience and efficiency. Don't miss the chance to own this beautiful home that combines elegance, functionality, and space in one of the most desirable communities. Horses allowed. Come live the Citrus Life-style today!
Sold for $565,000
$565,000
4194 N Saddletree Dr, Beverly Hills, FL 34465
4beds
3,008sqft
Single Family Residence
Built in 2007
1 Acres Lot
$582,500 Zestimate®
$188/sqft
$2,706 Estimated rent
Home value
$582,500
$553,000 - $612,000
$2,706/mo
Zestimate® history
Owner options
List your home for rent
$2,706/mo
Rent Zestimate®
Find your next renter with Zillow Rental Manager. Plus, with online applications, you can quickly screen prospective tenants – for free.
$2,706/mo
Rent Zestimate®
Refinance and save
$3,872/mo
Est. payment
Refinancing to a lower rate could help reduce your monthly payments and save thousands over the life of the loan.
$3,872/mo
Est. payment
Explore your selling options
Work with a Zillow partner agent
Leverage their expertise and Zillow's premium Showcase listings to get your home seen by more buyers.
Get startedList with your own agent
Get your home in front of millions of buyers by listing it on Zillow.
Learn how to do itSell it yourself
Take full control of how buyers see your home on Zillow by listing For Sale by Owner (FSBO).
List your homeWhat's special
Zillow last checked:
Listing updated:
Listed by:
Tamara Mayer 352-476-1507,
Citrus Life, Realtors LLC
Bought with:
Pamela Pareja, 3532103
Coldwell Banker Next Generatio
Source: Realtors Association of Citrus County,MLS#: 835703 Originating MLS: Realtors Association of Citrus County
Originating MLS: Realtors Association of Citrus CountyFacts & features
Interior
Bedrooms & bathrooms
- Bedrooms: 4
- Bathrooms: 2
- Full bathrooms: 2
Heating
- Heat Pump
Cooling
- Central Air, Electric
Appliances
- Included: Some Propane Appliances, Dishwasher, Gas Oven, Gas Range, Refrigerator, Range Hood, Water Heater
- Laundry: Laundry - Living Area, Laundry Tub
Features
- Attic, Breakfast Bar, Bathtub, Dual Sinks, Garden Tub/Roman Tub, High Ceilings, Main Level Primary, Primary Suite, Pantry, Pull Down Attic Stairs, Split Bedrooms, Solid Surface Counters, Skylights, Separate Shower, Tub Shower, Walk-In Closet(s), Wood Cabinets, First Floor Entry, Programmable Thermostat
- Flooring: Tile, Wood
- Doors: Double Door Entry
- Windows: Blinds, Double Pane Windows, Skylight(s)
- Attic: Pull Down Stairs
Interior area
- Total structure area: 4,078
- Total interior livable area: 3,008 sqft
Property
Parking
- Total spaces: 2
- Parking features: Attached, Concrete, Driveway, Garage, Garage Door Opener
- Attached garage spaces: 2
Features
- Levels: One
- Stories: 1
- Exterior features: Rain Gutters, Concrete Driveway
- Pool features: Concrete, In Ground, Pool Equipment, Pool, Screen Enclosure
Lot
- Size: 1 Acres
- Dimensions: 128 x 342
- Features: Cleared
Details
- Additional structures: Shed(s), Gazebo
- Parcel number: 2618582
- Zoning: RUR
- Special conditions: Standard,Listed As-Is
- Horse amenities: Riding Trail
Construction
Type & style
- Home type: SingleFamily
- Architectural style: Ranch,One Story
- Property subtype: Single Family Residence
Materials
- Block, Concrete, Stucco
- Foundation: Block, Slab
- Roof: Asphalt,Shingle,Ridge Vents
Condition
- New construction: No
- Year built: 2007
Utilities & green energy
- Sewer: Septic Tank
- Water: Public
- Utilities for property: High Speed Internet Available
Green energy
- Energy efficient items: Radiant Attic Barrier
Community & HOA
Community
- Features: Clubhouse, Dog Park, Kitchen Facilities, Playground, Pickleball, Shuffleboard, Shopping, Tennis Court(s)
- Security: Security System, Smoke Detector(s)
- Subdivision: Pine Ridge
HOA
- Has HOA: Yes
- Services included: Association Management, Legal/Accounting, Recreation Facilities, Reserve Fund, Tennis Courts
- HOA fee: $95 annually
- HOA name: Pine Ridge Hoa
- HOA phone: 352-746-0899
Location
- Region: Beverly Hills
Financial & listing details
- Price per square foot: $188/sqft
- Tax assessed value: $440,631
- Annual tax amount: $3,375
- Date on market: 7/17/2024
- Cumulative days on market: 7 days
- Listing terms: Cash,Conventional
- Road surface type: Paved
Price history
| Date | Event | Price |
|---|---|---|
| 8/28/2024 | Sold | $565,000-5%$188/sqft |
Source:  Realtors Association of Citrus County #835703 Report a problem Realtors Association of Citrus County #835703 Report a problem | ||
| 7/24/2024 | Pending sale | $595,000$198/sqft |
Source: Realtors Association of Citrus County #835703 Report a problem | ||
| 7/17/2024 | Listed for sale | $595,000+568.5%$198/sqft |
Source: Realtors Association of Citrus County #835703 Report a problem | ||
| 10/19/2005 | Sold | $89,000$30/sqft |
Source: Public Record Report a problem | ||
Public tax history
| Year | Property taxes | Tax assessment |
|---|---|---|
| 2025 | $6,787 +96.3% | $440,631 +69.4% |
| 2024 | $3,456 +2.4% | $260,163 +3% |
| 2023 | $3,376 +6.8% | $252,585 +3% |
| 2022 | $3,160 +4.2% | $245,228 +3% |
| 2021 | $3,034 +3.3% | $238,085 +1.4% |
| 2020 | $2,938 +1.2% | $234,798 +2.3% |
| 2019 | $2,904 +0.8% | $229,519 +1.9% |
| 2018 | $2,880 | $225,239 +2.1% |
| 2017 | $2,880 +0.2% | $220,606 +2.1% |
| 2016 | $2,875 -1.4% | $216,069 +0.7% |
| 2015 | $2,915 -1.6% | $214,567 +0.8% |
| 2014 | $2,961 -0.3% | $212,864 +1.5% |
| 2013 | $2,969 +11.2% | $209,719 +1.9% |
| 2012 | $2,669 -9.3% | $205,850 -7.3% |
| 2011 | $2,944 -9.7% | $221,987 -9.9% |
| 2010 | $3,262 -1.2% | $246,243 +2.7% |
| 2009 | $3,300 -15.4% | $239,770 -13.9% |
| 2008 | $3,899 +402.5% | $278,462 +463.7% |
| 2007 | $776 -6.2% | $49,400 -2.4% |
| 2006 | $827 +50.8% | $50,600 +65.9% |
| 2005 | $548 +167.8% | $30,500 +179.8% |
| 2004 | $205 -26.4% | $10,900 -28.8% |
| 2003 | $278 +8.3% | $15,300 +10.1% |
| 2002 | $257 +25% | $13,900 +24.1% |
| 2000 | $206 | $11,200 |
Find assessor info on the county website
Neighborhood: 34465
Nearby homes
- $503,4004 bd3 ba2.3k sqft4216 N Saddletree Dr, Beverly Hills, FL 34465Off Market
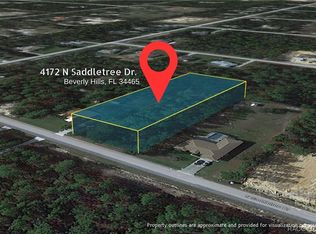
- $30,0001 Acres4172 N Saddletree Dr, Beverly Hills, FL 34465Sold
- $325,0003 bd2 ba1.6k sqft4230 N Saddletree Dr, Beverly Hills, FL 34465Sold
- $305,0003 bd2 ba1.5k sqft4150 N Saddletree Dr, Beverly Hills, FL 34465Sold

- $404,9823 bd2 ba1.8k sqft4195 N Pink Poppy Dr, Beverly Hills, FL 34465Sold
- $447,2331 Acres4209 N Saddletree Dr, Beverly Hills, FL 34465Off Market
- $250,0003 bd2 ba1.7k sqft4215 N Pink Poppy Dr, Beverly Hills, FL 34465Sold
- $46,200-- bd-- ba-- sqft4185 N Saddletree Dr, Beverly Hills, FL 34465Off Market
Nearby schools
GreatSchools rating
- 4/10Central Ridge Elementary SchoolGrades: PK-5Distance: 5.8 mi
- 4/10Crystal River Middle SchoolGrades: 6-8Distance: 4.7 mi
- 4/10Crystal River High SchoolGrades: PK,9-12Distance: 4 mi
Schools provided by the listing agent
- Elementary: Central Ridge Elementary
- Middle: Crystal River Middle
- High: Crystal River High
Source: Realtors Association of Citrus County. This data may not be complete. We recommend contacting the local school district to confirm school assignments for this home.
Get a cash offer in 3 minutes
Find out how much your home could sell for in as little as 3 minutes with a no-obligation cash offer.
Estimated market value
$582,500
Get a cash offer in 3 minutes
Find out how much your home could sell for in as little as 3 minutes with a no-obligation cash offer.
Estimated market value
$582,500
- Florida
- Citrus County
- Beverly Hills
- 34465
- 4194 N Saddletree Dr
Nearby cities
Nearby zip codes
Other Beverly Hills Topics
