Amazing potential to turn this diamond in the rough into a beautiful gem! This 1999-built home offers 3 bedrooms, 2 bathrooms, and a 2-car garage with 1733 square feet of living nestled on a picturesque one-acre parcel in the desirable equestrian community of Pine Ridge. The interior features an open and split floor plan with separate living and dining areas, a kitchen with wood cabinetry and a cozy breakfast nook, an interior laundry room, and a rear screened lanai perfect for relaxing. Recent updates include a new roof in 2024, an updated A/C system in 2009, and an instant water heater, offering a solid foundation for your renovation plans. While the home is a fixer-upper, it is priced accordingly, making it an excellent opportunity for investors, DIY enthusiasts, or anyone looking to customize a home to their taste. Bring your toolbelt, your imagination, and get ready to transform this property into the gem it’s meant to be!
Sold for $250,000
$250,000
4215 N Pink Poppy Dr, Beverly Hills, FL 34465
3beds
1,773sqft
Single Family Residence
Built in 1999
1 Acres Lot
$253,000 Zestimate®
$141/sqft
$1,952 Estimated rent
Home value
$253,000
$220,000 - $291,000
$1,952/mo
Zestimate® history
Owner options
List your home for rent
$1,952/mo
Rent Zestimate®
Find your next renter with Zillow Rental Manager. Plus, with online applications, you can quickly screen prospective tenants – for free.
$1,952/mo
Rent Zestimate®
Refinance and save
$1,850/mo
Est. payment
Refinancing to a lower rate could help reduce your monthly payments and save thousands over the life of the loan.
$1,850/mo
Est. payment
Explore your selling options
Work with a Zillow partner agent
Leverage their expertise and Zillow's premium Showcase listings to get your home seen by more buyers.
Get startedList with your own agent
Get your home in front of millions of buyers by listing it on Zillow.
Learn how to do itSell it yourself
Take full control of how buyers see your home on Zillow by listing For Sale by Owner (FSBO).
List your homeWhat's special
Picturesque one-acre parcelCozy breakfast nookInstant water heaterInterior laundry roomKitchen with wood cabinetry
Zillow last checked:
Listing updated:
Listed by:
Tomika Spires-Hanssen 352-586-6598,
Keller Williams Realty - Elite Partners II,
Kimberly Mkhwane 352-212-5752,
Keller Williams Realty - Elite Partners II
Bought with:
Jennifer Doak, 683961
Sunshine Signature Homes
Source: Realtors Association of Citrus County,MLS#: 849874 Originating MLS: Realtors Association of Citrus County
Originating MLS: Realtors Association of Citrus CountyFacts & features
Interior
Bedrooms & bathrooms
- Bedrooms: 3
- Bathrooms: 2
- Full bathrooms: 2
Primary bedroom
- Features: Primary Suite
- Level: Main
- Dimensions: 20.40 x 13.00
Bedroom
- Level: Main
- Dimensions: 12.11 x 11.30
Bedroom
- Level: Main
- Dimensions: 11.70 x 11.00
Dining room
- Level: Main
- Dimensions: 14.30 x 12.20
Kitchen
- Level: Main
- Dimensions: 11.30 x 10.70
Laundry
- Level: Main
- Dimensions: 8.80 x 6.30
Living room
- Level: Main
- Dimensions: 27.00 x 17.10
Heating
- Heat Pump
Cooling
- Central Air
Appliances
- Included: Dryer, Microwave Hood Fan, Microwave, Oven, Range, Refrigerator, Water Softener Owned, Water Heater, Washer, Instant Hot Water
- Laundry: Laundry - Living Area
Features
- Breakfast Bar, Bathtub, Tray Ceiling(s), Garden Tub/Roman Tub, High Ceilings, Laminate Counters, Primary Suite, Open Floorplan, Split Bedrooms, Skylights, Separate Shower, Tub Shower, Vaulted Ceiling(s), Walk-In Closet(s), Wood Cabinets, Window Treatments, Sliding Glass Door(s)
- Flooring: Carpet, Vinyl
- Doors: Sliding Doors
- Windows: Blinds, Skylight(s)
Interior area
- Total structure area: 2,504
- Total interior livable area: 1,773 sqft
Property
Parking
- Total spaces: 2
- Parking features: Attached, Driveway, Garage, Paved
- Attached garage spaces: 2
- Has uncovered spaces: Yes
Features
- Levels: One
- Stories: 1
- Exterior features: Paved Driveway
- Pool features: None
Lot
- Size: 1 Acres
- Dimensions: 125 x 350
- Features: Acreage, Rectangular, Trees
Details
- Additional structures: Shed(s), Gazebo
- Parcel number: 2618701
- Zoning: RUR
- Special conditions: Standard,Listed As-Is
Construction
Type & style
- Home type: SingleFamily
- Architectural style: One Story
- Property subtype: Single Family Residence
Materials
- Stucco
- Foundation: Block
- Roof: Asphalt,Shingle
Condition
- New construction: No
- Year built: 1999
Utilities & green energy
- Sewer: Septic Tank
- Water: Public
- Utilities for property: High Speed Internet Available
Community & HOA
Community
- Features: Clubhouse, Dog Park, Fitness, Playground, Park, Shuffleboard, Tennis Court(s)
- Subdivision: Pine Ridge
HOA
- Has HOA: Yes
- Services included: Legal/Accounting
- HOA fee: $112 annually
- HOA name: Pine Ridge POA
- HOA phone: 352-746-0899
Location
- Region: Beverly Hills
Financial & listing details
- Price per square foot: $141/sqft
- Tax assessed value: $273,139
- Annual tax amount: $1,754
- Date on market: 11/13/2025
- Cumulative days on market: 2 days
- Listing terms: Cash,Conventional
- Road surface type: Paved
Price history
| Date | Event | Price |
|---|---|---|
| 12/3/2025 | Sold | $250,000$141/sqft |
Source:  Realtors Association of Citrus County #849874 Report a problem Realtors Association of Citrus County #849874 Report a problem | ||
| 11/15/2025 | Pending sale | $250,000$141/sqft |
Source: Realtors Association of Citrus County #849874 Report a problem | ||
| 11/13/2025 | Listed for sale | $250,000$141/sqft |
Source: Realtors Association of Citrus County #849874 Report a problem | ||
Public tax history
| Year | Property taxes | Tax assessment |
|---|---|---|
| 2025 | $1,755 +6.1% | $145,536 +2.9% |
| 2024 | $1,654 +2.9% | $141,434 +3% |
| 2023 | $1,608 +6.9% | $137,315 +3% |
| 2022 | $1,505 +4.3% | $133,316 +3% |
| 2021 | $1,443 +4.5% | $129,433 +1.4% |
| 2020 | $1,381 +1.6% | $127,646 +2.3% |
| 2019 | $1,359 +2.2% | $124,776 +1.9% |
| 2018 | $1,330 +7% | $122,449 +2.1% |
| 2017 | $1,243 -9.6% | $119,930 +2.1% |
| 2016 | $1,376 | $117,463 +0.7% |
| 2015 | $1,376 | $116,646 +0.8% |
| 2014 | $1,376 +4.7% | $115,720 +1.5% |
| 2013 | $1,314 +9.8% | $114,010 +1.5% |
| 2012 | $1,197 -0.7% | $112,355 +0.3% |
| 2011 | $1,206 +4.3% | $112,004 +1.5% |
| 2010 | $1,156 +0.3% | $110,349 +2.7% |
| 2009 | $1,153 +3% | $107,448 +1.3% |
| 2008 | $1,119 -10.5% | $106,090 +3% |
| 2007 | $1,250 -0.7% | $103,000 +2.5% |
| 2006 | $1,259 -5.4% | $100,500 +3% |
| 2005 | $1,330 -0.5% | $97,600 +3% |
| 2004 | $1,336 +5.7% | $94,800 +1.8% |
| 2003 | $1,264 +3.6% | $93,100 +2.3% |
| 2002 | $1,220 +5% | $91,000 +4.1% |
| 2000 | $1,163 | $87,400 |
Find assessor info on the county website
Neighborhood: 34465
Nearby homes
- $400,0003 bd2 ba1.8k sqft4195 N Pink Poppy Dr, Beverly Hills, FL 34465Sold

- $520,0003 bd2 ba2.1k sqft4237 N Pink Poppy Dr, Beverly Hills, FL 34465Sold
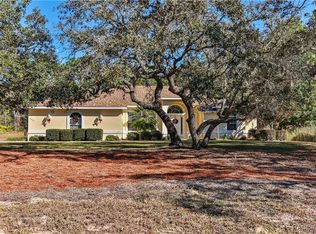
- $46,2001.004 Acres4173 N Pink Poppy Dr, Beverly Hills, FL 34465Off Market
- $514,9004 bd3 ba2.2k sqft4269 N Pink Poppy Dr, Beverly Hills, FL 34465New Construction
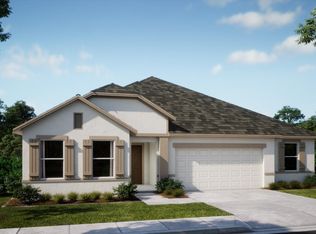
- $506,8004 bd3 ba2.3k sqft4216 N Saddletree Dr, Beverly Hills, FL 34465Off Market
- $496,0003 bd2 ba2.3k sqft4214 N Pink Poppy Dr, Beverly Hills, FL 34465Off Market
- $565,0004 bd2 ba3k sqft4194 N Saddletree Dr, Beverly Hills, FL 34465Sold
- $325,0003 bd2 ba1.6k sqft4230 N Saddletree Dr, Beverly Hills, FL 34465Sold
Nearby schools
GreatSchools rating
- 4/10Central Ridge Elementary SchoolGrades: PK-5Distance: 5.8 mi
- 4/10Crystal River Middle SchoolGrades: 6-8Distance: 4.6 mi
- 4/10Crystal River High SchoolGrades: PK,9-12Distance: 4 mi
Schools provided by the listing agent
- Elementary: Central Ridge Elementary
- Middle: Crystal River Middle
- High: Crystal River High
Source: Realtors Association of Citrus County. This data may not be complete. We recommend contacting the local school district to confirm school assignments for this home.
Get a cash offer in 3 minutes
Find out how much your home could sell for in as little as 3 minutes with a no-obligation cash offer.
Estimated market value
$253,000
Get a cash offer in 3 minutes
Find out how much your home could sell for in as little as 3 minutes with a no-obligation cash offer.
Estimated market value
$253,000
- Florida
- Citrus County
- Beverly Hills
- 34465
- 4215 N Pink Poppy Dr
Nearby cities
Nearby zip codes
Other Beverly Hills Topics
