Award-winning customer service builder Spire Homes offers this lovely Carolanne Plan on a one-acre wooded homesite at a fantastic price of $410,000! Spire Homes is the winner of the H.O.M.E. 2024 Award (Home Owner Mark of Excellence) for delivering an outstanding customer experience.
You will love the open floor plan, spacious rooms, and fabulous appointments on a gorgeous tree-lined homesite of one full acre. And most of all, you will love the price! This lovely home showcases three bedrooms, two baths, a kitchen with quartz countertops, soft-close dove-tailed wood cabinets, under-cabinet lighting, and subway backsplash.
The great room becomes the heart of the home as it adjoins the elegant kitchen and beautiful island. The setting is ideal for the gourmet chef to enjoy cooking while entertaining family and friends. The split pan is well thought out and affords privacy and tranquility. The owner's suite and en-suite both offer a peaceful getaway. The laundry room is conveniently located and features a spacious area with excellent light filtration through a large window.
The home encompasses Spire Homes quality throughout, including 8-foot doors, 5 1/4' baseboards, low-E windows, and lifetime warranty luxury vinyl plank floors. You will love relaxing and enjoying the wooded view from your spacious 22'x10' covered lanai. Don't miss out on this unique and very affordable opportunity to own this beautiful home on wooded acreage in the sought-after premier equestrian community of Pine Ridge! All this and more with only a $96.00 per year HOA fee!
Sold for $400,000
$400,000
4195 N Pink Poppy Dr, Beverly Hills, FL 34465
3beds
1,800sqft
Single Family Residence
Built in 2024
1 Acres Lot
$404,600 Zestimate®
$222/sqft
$2,364 Estimated rent
Home value
$404,600
$348,000 - $469,000
$2,364/mo
Zestimate® history
Owner options
List your home for rent
$2,364/mo
Rent Zestimate®
Find your next renter with Zillow Rental Manager. Plus, with online applications, you can quickly screen prospective tenants – for free.
$2,364/mo
Rent Zestimate®
Refinance and save
$2,699/mo
Est. payment
Refinancing to a lower rate could help reduce your monthly payments and save thousands over the life of the loan.
$2,699/mo
Est. payment
Explore your selling options
Work with a Zillow partner agent
Leverage their expertise and Zillow's premium Showcase listings to get your home seen by more buyers.
Get startedList with your own agent
Get your home in front of millions of buyers by listing it on Zillow.
Learn how to do itSell it yourself
Take full control of how buyers see your home on Zillow by listing For Sale by Owner (FSBO).
List your homeWhat's special
Zillow last checked:
Listing updated:
Listed by:
Deborah Wells 352-424-3985,
Tropic Shores Realty
Bought with:
Kirk Johnson, 610687
Citrus Ridge Realty
Source: Realtors Association of Citrus County,MLS#: 839366 Originating MLS: Realtors Association of Citrus County
Originating MLS: Realtors Association of Citrus CountyFacts & features
Interior
Bedrooms & bathrooms
- Bedrooms: 3
- Bathrooms: 2
- Full bathrooms: 2
Primary bedroom
- Description: Flooring: Carpet
- Features: Dual Sinks, En Suite Bathroom, High Ceilings, Walk-In Closet(s), Primary Suite
- Level: Main
- Dimensions: 16.00 x 15.00
Bedroom
- Description: Flooring: Carpet
- Features: High Ceilings
- Level: Main
Bedroom
- Description: Flooring: Carpet
- Features: High Ceilings
- Level: Main
Garage
- Features: High Ceilings
- Level: Main
- Dimensions: 23.00 x 22.00
Great room
- Features: High Ceilings
- Level: Main
Kitchen
- Description: Flooring: Vinyl
- Features: High Ceilings, Kitchen Island, Pantry
- Level: Main
Laundry
- Features: High Ceilings
- Level: Main
Porch
- Features: High Ceilings
- Level: Main
Screened porch
- Features: High Ceilings
- Level: Main
- Dimensions: 22.00 x 10.00
Heating
- Central, Electric
Cooling
- Central Air
Appliances
- Included: Dishwasher, Electric Cooktop, Electric Oven, Electric Range, Disposal, Microwave
- Laundry: Laundry - Living Area
Features
- Breakfast Bar, Dual Sinks, Primary Suite, Open Floorplan, Stone Counters, Shower Only, Solid Surface Counters, Separate Shower, Tub Shower, Walk-In Closet(s), Wood Cabinets, First Floor Entry, Programmable Thermostat
- Flooring: Carpet, Luxury Vinyl Plank, Tile
- Windows: Double Pane Windows, Single Hung
Interior area
- Total structure area: 2,753
- Total interior livable area: 1,800 sqft
Property
Parking
- Total spaces: 2
- Parking features: Attached, Concrete, Driveway, Garage, Parking Lot, Private, Garage Door Opener
- Attached garage spaces: 2
Features
- Levels: One
- Stories: 1
- Exterior features: Sprinkler/Irrigation, Landscaping, Concrete Driveway
- Pool features: None
Lot
- Size: 1 Acres
- Dimensions: 125 x 350
- Features: Acreage, Flat, Trees, Wooded
Details
- Additional structures: Gazebo
- Parcel number: 2618698
- Zoning: RUR
- Special conditions: Standard
- Horse amenities: Riding Trail
Construction
Type & style
- Home type: SingleFamily
- Architectural style: Contemporary,One Story
- Property subtype: Single Family Residence
Materials
- Stucco
- Foundation: Block, Slab
- Roof: Asphalt,Shingle
Condition
- New construction: Yes
- Year built: 2024
Utilities & green energy
- Sewer: Septic Tank
- Water: Public
Green energy
- Indoor air quality: Moisture Control
Community & HOA
Community
- Features: Billiard Room, Clubhouse, Dog Park, Playground, Park, Pickleball, Shuffleboard, Shopping, Tennis Court(s)
- Security: Smoke Detector(s)
- Subdivision: Pine Ridge
HOA
- Has HOA: Yes
- Services included: Recreation Facilities
- HOA fee: $8 monthly
- HOA name: Pine Ridge Poa
- HOA phone: 352-746-0899
Location
- Region: Beverly Hills
Financial & listing details
- Price per square foot: $222/sqft
- Tax assessed value: $46,200
- Annual tax amount: $432
- Date on market: 11/26/2024
- Cumulative days on market: 34 days
- Listing terms: Cash,Conventional,VA Loan
- Road surface type: Paved
Price history
| Date | Event | Price |
|---|---|---|
| 7/29/2026 | Sold | $400,000-1.2%$222/sqft |
Source: Public Record Report a problem | ||
| 3/5/2026 | Listing removed | $2,450$1/sqft |
Source: Realtors Association of Citrus County #851611 Report a problem | ||
| 1/23/2026 | Listed for rent | $2,450$1/sqft |
Source: Realtors Association of Citrus County #851611 Report a problem | ||
| 3/21/2025 | Sold | $404,982-1.2%$225/sqft |
Source:  Realtors Association of Citrus County #839366 Report a problem Realtors Association of Citrus County #839366 Report a problem | ||
| 12/30/2024 | Pending sale | $410,000$228/sqft |
Source: Realtors Association of Citrus County #839366 Report a problem | ||
| 11/26/2024 | Listed for sale | $410,000+530.8%$228/sqft |
Source: Realtors Association of Citrus County #839366 Report a problem | ||
| 5/24/2024 | Listing removed | -- |
Source: Owner Report a problem | ||
| 3/27/2024 | Listed for sale | $65,000+10.2%$36/sqft |
Source: Owner Report a problem | ||
| 4/25/2005 | Sold | $59,000+104.2%$33/sqft |
Source: Public Record Report a problem | ||
| 4/6/2004 | Sold | $28,900$16/sqft |
Source: Public Record Report a problem | ||
Public tax history
| Year | Property taxes | Tax assessment |
|---|---|---|
| 2025 | $711 +64.5% | $46,200 +110.5% |
| 2024 | $433 +6.2% | $21,945 +10% |
| 2023 | $407 +12.7% | $19,950 +10% |
| 2022 | $361 +33.7% | $18,136 +10% |
| 2021 | $270 +10.7% | $16,487 +9.4% |
| 2020 | $244 +4.2% | $15,070 +10.6% |
| 2019 | $234 +18.9% | $13,625 +0.5% |
| 2018 | $197 | $13,560 +20.4% |
| 2017 | $197 +11.7% | $11,260 -0.3% |
| 2016 | $176 -4% | $11,290 -2.9% |
| 2015 | $184 -5.3% | $11,630 -0.9% |
| 2014 | $194 -7% | $11,730 -2.8% |
| 2013 | $209 +16.4% | $12,070 +6% |
| 2012 | $179 -18.4% | $11,390 -18.1% |
| 2011 | $220 -13.5% | $13,908 -15.1% |
| 2010 | $254 -45.8% | $16,390 -43.2% |
| 2009 | $468 -21.4% | $28,856 -21.9% |
| 2008 | $596 -22.6% | $36,936 -24.6% |
| 2007 | $770 -6.2% | $49,000 -2.4% |
| 2006 | $820 +51.1% | $50,200 +66.2% |
| 2005 | $543 +167.6% | $30,200 +179.6% |
| 2004 | $203 -27.1% | $10,800 -29.4% |
| 2003 | $278 +8.3% | $15,300 +10.1% |
| 2002 | $257 +25% | $13,900 +24.1% |
| 2000 | $206 | $11,200 |
Find assessor info on the county website
Neighborhood: 34465
Nearby homes
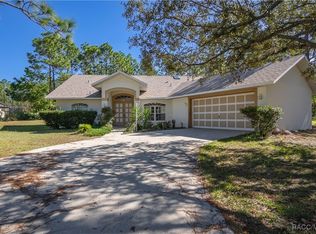
- $250,0003 bd2 ba1.7k sqft4215 N Pink Poppy Dr, Beverly Hills, FL 34465Sold
- $46,2001.004 Acres4173 N Pink Poppy Dr, Beverly Hills, FL 34465Off Market
- $381,1003 bd2 ba1.9k sqft4151 N Pink Poppy Dr, Beverly Hills, FL 34465Off Market
- $520,0003 bd2 ba2.1k sqft4237 N Pink Poppy Dr, Beverly Hills, FL 34465Sold
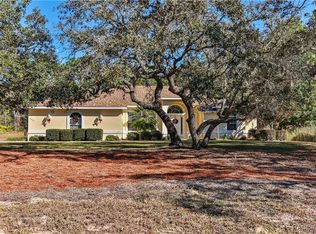
- $565,0004 bd2 ba3k sqft4194 N Saddletree Dr, Beverly Hills, FL 34465Sold
- $30,0001 Acres4172 N Saddletree Dr, Beverly Hills, FL 34465Sold
- $501,1004 bd3 ba2.3k sqft4216 N Saddletree Dr, Beverly Hills, FL 34465Off Market
- $340,1511.052 Acres4174 N Pink Poppy Dr, Beverly Hills, FL 34465Off Market
Nearby schools
GreatSchools rating
- 4/10Central Ridge Elementary SchoolGrades: PK-5Distance: 5.8 mi
- 4/10Crystal River Middle SchoolGrades: 6-8Distance: 4.6 mi
- 4/10Crystal River High SchoolGrades: PK,9-12Distance: 4 mi
Schools provided by the listing agent
- Elementary: Central Ridge Elementary
- Middle: Citrus Springs Middle
- High: Lecanto High
Source: Realtors Association of Citrus County. This data may not be complete. We recommend contacting the local school district to confirm school assignments for this home.
Get a cash offer in 3 minutes
Find out how much your home could sell for in as little as 3 minutes with a no-obligation cash offer.
Estimated market value
$404,600
Get a cash offer in 3 minutes
Find out how much your home could sell for in as little as 3 minutes with a no-obligation cash offer.
Estimated market value
$404,600
- Florida
- Citrus County
- Beverly Hills
- 34465
- 4195 N Pink Poppy Dr
Nearby cities
Nearby zip codes
Other Beverly Hills Topics
