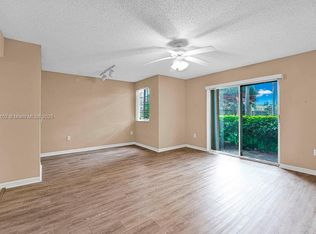
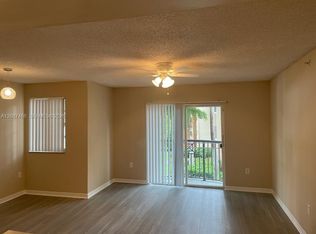
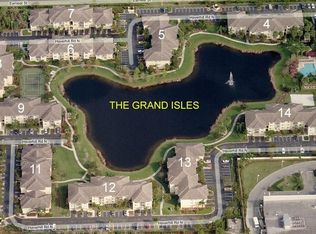
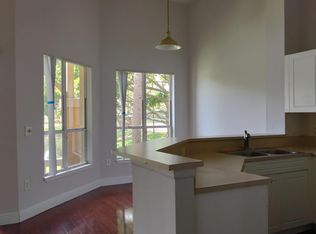
Discover a prime investment opportunity with this tenant-occupied condo in the desirable Grand Isles community. This property offers an immediate return on investment with rental income already in place. Here's a chance to expand your portfolio with minimal effort and maximum convenience. Tenant Occupied to start collecting rent as soon as you acquire the property. The condo has vaulted ceilings and brand-new vinyl flooring. This third-floor apartment offers a bright and open living space. Modern Amenities: Includes a full-size washer and dryer, a linen closet, and a spacious walk-in closet. The unit is newly painted and features a serene, tree-lined view, providing a peaceful and private setting and a partial water view. Grand Isles features: a resort-style pool (see supplement remarks) Community Perks: Enjoy access to a resort-style pool, clubhouse, tennis and volleyball courts, fitness center, and more within the gated community of Grand Isles. Location Benefits Convenient Access: Minutes away from Publix, banks, shops, downtown West Palm Beach, City Place, PBI Airport, Turnpike, and I-95. Family-Friendly: Offers a children's playground and picnic/grilling areas perfect for family enjoyment.
For sale
$168,000
4195 N Haverhill Road #324, West Palm Beach, FL 33417
1beds
746sqft
Condominium
Built in 2000
-- sqft lot
$156,900 Zestimate®
$225/sqft
$564/mo HOA
What's special
Resort-style poolPartial water viewNewly paintedSerene tree-lined viewFull-size washer and dryerFitness centerVaulted ceilings
- 191 days
- 26
- 1
Zillow last checked:
Listing updated:
Listed by:
Lisa Galano 561-702-5659,
RE/MAX Services
Source: BeachesMLS,MLS#: B26013372 Originating MLS: BeachesMLS
Originating MLS: BeachesMLSFacts & features
Interior
Bedrooms & bathrooms
- Bedrooms: 1
- Bathrooms: 1
- Full bathrooms: 1
- Main level bathrooms: 1
- Main level bedrooms: 1
Primary bedroom
- Level: Main
- Area: 0
- Dimensions: 0 X 0
Kitchen
- Level: Main
- Area: 0
- Dimensions: 0 X 0
Living room
- Level: Main
- Area: 0
- Dimensions: 0 X 0
Heating
- Central
Cooling
- Central Air, Ceiling Fan(s)
Appliances
- Included: Cooktop, Dryer, Dishwasher, Electric Range, Electric Water Heater, Disposal, Microwave, Range, Refrigerator, Water Heater, Washer
- Laundry: Inside, Laundry Closet, Washer Dryer Install Allowed
Features
- Cathedral Ceiling(s), Entrance Foyer, High Ceilings, Living/Dining Room, Tub Shower, Walk-In Closet(s)
- Flooring: Ceramic Tile, Tile, Vinyl, Wood
- Doors: French Doors
- Windows: Blinds
- Has fireplace: No
Interior area
- Total structure area: 893
- Total interior livable area: 746 sqft
Video & virtual tour
Property
Parking
- Total spaces: 2
- Parking features: Asphalt, Common, Guest, Open
- Has uncovered spaces: Yes
Accessibility
- Accessibility features: None
Features
- Levels: One
- Stories: 1
- Patio & porch: Terrace
- Exterior features: Lighting, Outdoor Living Area, Tennis Court(s)
- Pool features: Association
- Fencing: Fenced
- Has view: Yes
- View description: Garden, Lake
- Has water view: Yes
- Water view: Lake
- Waterfront features: Lake Front, Lake Privileges
Lot
- Features: Interior Lot, Many Trees
Details
- Additional structures: Pergola
- Parcel number: 74424311060033240
- Zoning: RPD (city)
- Special conditions: Standard
Construction
Type & style
- Home type: Condo
- Architectural style: European,Mediterranean
- Property subtype: Condominium
Materials
- Stucco
- Roof: Barrel,Concrete,Tile
Condition
- Resale
- New construction: No
- Year built: 2000
Utilities & green energy
- Sewer: Public Sewer
- Water: Public
- Utilities for property: Cable Connected, Electricity Connected, Sewer Connected, Underground Utilities, Water Connected
Community & HOA
Community
- Features: Gated, Property Manager On-Site, Street Lights, Sidewalks
- Security: Closed Circuit Camera(s), Gated Community, Phone Entry, Smoke Detector(s), Security Fence, Security Lights, Window Bars
- Subdivision: GRAND ISLES CONDO
HOA
- Has HOA: Yes
- Amenities included: Bike Storage, Car Wash Area, Fitness Center, Maintenance Grounds, Gated, Management, Maintenance, Picnic Area, Playground, Pool, Parking, Security, Sidewalks, Tennis Court(s)
- Services included: Common Areas, Insurance, Legal/Accounting, Maintenance Grounds, Maintenance Structure, Pool(s), Recreation Facilities, Reserve Fund, Roof, Security
- HOA fee: $564 monthly
- HOA name: Grand Isles Condominium Association
- HOA phone: 561-855-2507
Location
- Region: West Palm Beach
Financial & listing details
- Price per square foot: $225/sqft
- Tax assessed value: $135,000
- Annual tax amount: $3,053
- Date on market: 4/9/2026
- Cumulative days on market: 191 days
- Listing terms: Cash,1031 Exchange
- Electric utility on property: Yes
- Road surface type: Paved
Estimated market value
$156,900
$149,000 - $165,000
$1,718/mo
Price history
| Date | Event | Price |
|---|---|---|
| 4/9/2026 | Listed for sale | $168,000+438.5%$225/sqft |
Source:  BeachesMLS #B26013372 Report a problem BeachesMLS #B26013372 Report a problem | ||
| 12/29/2025 | Listing removed | $1,600$2/sqft |
Source: BeachesMLS #R11100345 Report a problem | ||
| 12/8/2025 | Price change | $1,600-1.5%$2/sqft |
Source: BeachesMLS #R11100345 Report a problem | ||
| 12/3/2025 | Price change | $1,625-1.5%$2/sqft |
Source: BeachesMLS #R11100345 Report a problem | ||
| 11/21/2025 | Price change | $1,650-2.4%$2/sqft |
Source: BeachesMLS #R11100345 Report a problem | ||
| 10/28/2025 | Price change | $1,690-3.4%$2/sqft |
Source: BeachesMLS #R11100345 Report a problem | ||
| 7/21/2025 | Price change | $1,750-7.9%$2/sqft |
Source: BeachesMLS #R11100345 Report a problem | ||
| 6/18/2025 | Listed for rent | $1,900+12.4%$3/sqft |
Source: BeachesMLS #R11100345 Report a problem | ||
| 12/29/2022 | Listing removed | -- |
Source: Zillow Rentals Report a problem | ||
| 12/8/2022 | Price change | $1,690-3.4%$2/sqft |
Source: Zillow Rentals Report a problem | ||
| 10/28/2022 | Listed for rent | $1,750$2/sqft |
Source: Zillow Rental Network_1 #R10841847 Report a problem | ||
| 5/10/2010 | Sold | $31,200-82.2%$42/sqft |
Source: Public Record Report a problem | ||
| 12/21/2005 | Sold | $175,000$235/sqft |
Source: Public Record Report a problem | ||
Public tax history
| Year | Property taxes | Tax assessment |
|---|---|---|
| 2025 | $3,053 -9.3% | $135,000 -10.6% |
| 2024 | $3,366 +2.6% | $151,000 +3.4% |
| 2023 | $3,282 +25.9% | $146,000 +44.6% |
| 2022 | $2,607 +10.1% | $100,979 +10% |
| 2021 | $2,368 +7.7% | $91,799 +10% |
| 2020 | $2,198 +5.2% | $83,454 +10% |
| 2019 | $2,089 | $75,867 -13.8% |
| 2018 | $2,089 +15.2% | $88,000 |
| 2017 | $1,813 +5.3% | $88,000 +54.4% |
| 2016 | $1,722 +20% | $57,000 +34.6% |
| 2015 | $1,435 +29.9% | $42,350 +10% |
| 2014 | $1,104 +13% | $38,500 +10% |
| 2013 | $977 +6.7% | $35,000 +9.4% |
| 2012 | $915 -0.8% | $32,000 |
| 2011 | $923 -1% | $32,000 |
| 2010 | $932 -21.4% | $32,000 -27.3% |
| 2009 | $1,186 -55.9% | $44,000 -63% |
| 2008 | $2,690 +2.4% | $119,000 |
| 2007 | $2,628 -16.6% | $119,000 -9.8% |
| 2006 | $3,152 | $132,000 |
Find assessor info on the county website
Monthly payment
Est. payment
Payment breakdown
Explore the cost of this home by adjusting the details. Changes won't be saved.Climate risks
Neighborhood: 33417
Nearby schools
Schools provided by the listing agent
- Elementary: Egret Lake
- Middle: Bear Lakes
- High: Palm Beach Lakes
Source: BeachesMLS. This data may not be complete. We recommend contacting the local school district to confirm school assignments for this home.
- $167,0001 bd1 ba746 sqft4195 N Haverhill Rd APT 302, West Palm Beach, FL 33417Sold
- $155,0001 bd1 ba746 sqft4195 N Haverhill Rd APT 304, West Palm Beach, FL 33417Sold

- $165,0001 bd1 ba893 sqft4195 N Haverhill Rd APT 307, West Palm Beach, FL 33417For Sale

- $179,9001 bd1 ba746 sqft4195 N Haverhill Rd APT 318, West Palm Beach, FL 33417For Sale
Similar homes
- $189,0002 bd2 ba1k sqftGrand Isles Condo, West Palm Beach, FL 33417For Sale

 MLS ID #A12055103, Noelia Perales, Finka Realty Group, LLC. MIAMI
 - $205,0002 bd2 ba1k sqft4187 N Haverhill Road #515, West Palm Beach, FL 33417For Sale
 MLS ID #R11077783, Lisa Galano, RE/MAX Services. BeachesMLS
 - $235,0002 bd2 ba1k sqft4175 N HAVERHILL Road #903, West Palm Beach, FL 33417For Sale
 MLS ID #B26085548, Ariel Giglio, Deluxe Realty LLC. BeachesMLS
 - $199,5002 bd2 ba1.1k sqft3, West Palm Beach, FL 33417For Sale
 MLS ID #B26048455, Irina Sedelnikova, Nicklaus Vance. BeachesMLS
 - $155,0002 bd2 ba963 sqft5005 Breckenridge Place #4, West Palm Beach, FL 33417For SaleMLS ID #R11165123, Gustavo Adolfo Cepeda Jr, Highlight Realty Corp. BeachesMLS
- $175,0002 bd2 ba798 sqft136 Somerset G, West Palm Beach, FL 33417For SaleMLS ID #B26024039, Aaron Rose, RE/MAX Direct. BeachesMLS
- $145,0002 bd2 ba924 sqft201 Oxford 600, West Palm Beach, FL 33417For SaleMLS ID #B26033751, Susan Richmond, RE/MAX Direct. BeachesMLS
- $150,0001 bd2 ba842 sqft107 Wellington D, West Palm Beach, FL 33417For SaleMLS ID #B26043694, Aaron Rose, RE/MAX Direct. BeachesMLS
- $169,0002 bd2 ba1k sqft2050 N Congress Avenue #301, West Palm Beach, FL 33401For SaleMLS ID #R11148858, Lionel Francillon, Hot Team Realty & Investmt Srv. BeachesMLS
- $185,0001 bd1 ba850 sqft1103 Glenmoor Drive, West Palm Beach, FL 33409For SaleMLS ID #B26072910, Maria Serrana Belen, Partnership Realty Inc.. BeachesMLS
- $135,0002 bd2 ba798 sqftEasthampton I, West Palm Beach, FL 33417For SaleMLS ID #B26068248, Ewart A Speer III, Signature International Real E. BeachesMLS
- $194,1002 bd1 ba926 sqftEmerald Isle At Laguna, West Palm Beach, FL 33409For SaleMLS ID #A12044587, Mara Issa, United Realty Group Inc.. MIAMI
- $162,0001 bd1 ba627 sqftR-645, West Palm Beach, FL 33401For SaleMLS ID #B26065889, Elizabeth Wickersham, The Rental Authority Corp.. BeachesMLS
- $129,9001 bd2 ba723 sqftPlymouth F, West Palm Beach, FL 33417For SaleMLS ID #B26043440, Ewart A Speer III, Signature International Real E. BeachesMLS
- $150,0002 bd2 ba868 sqft197 Lake Susan Lane, West Palm Beach, FL 33411For SaleMLS ID #B26055631, Karen Ann Massinello, Massinello Realty LLC. BeachesMLS
- $160,0001 bd1 ba540 sqftSt Andrews Palm Beach, West Palm Beach, FL 33411For SaleMLS ID #A12057530, Dirimo Chourio, Vesta Realty LLC. MIAMI
- $179,0001 bd1 ba627 sqft635 Executive Center Drive #M-207, West Palm Beach, FL 33401For SaleMLS ID #B26065883, Elizabeth Wickersham, The Rental Authority Corp.. BeachesMLS
- $175,0002 bd2 ba910 sqft2522 Emory Drive E #A, West Palm Beach, FL 33415For SaleMLS ID #B26031411, Marianela D Firmat, Trueway Realty LLC. BeachesMLS
- $159,9952 bd1 ba916 sqft441 Pine Glen Lane #D-2, Greenacres, FL 33463For SaleMLS ID #B26015434, Sofia Mara Nolan PA, LoKation. BeachesMLS
- $170,0002 bd2 ba880 sqftKirk Road, East on Springdale, Palm Springs, FL 33461For SaleMLS ID #B26069941, Monica Graciela Caeiro, McAeiro Inc. BeachesMLS
