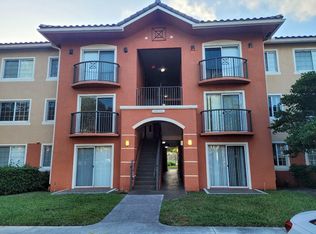
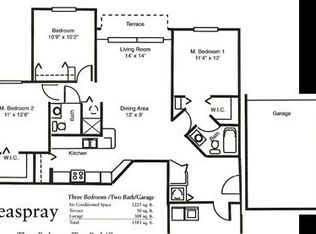
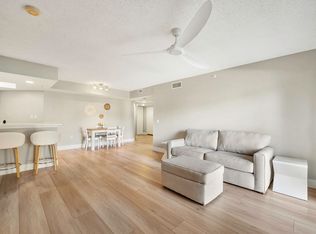
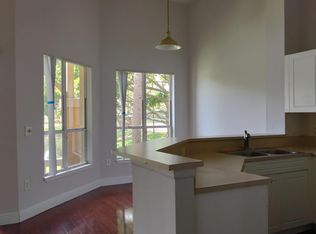
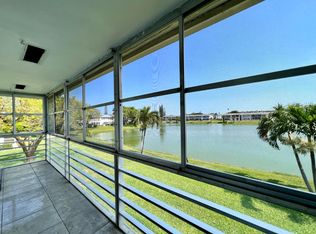
Beautiful unit in a unique resort style community of Grand Isles. Full size washer/dryer, walk-in closet, updated kitchen with granite counters and stainless steel appliances. Amenities include a resort style swimming pool w/sundeck, jogging trail around lake, picnic/grilling areas, controlled access entry gates, children's playground, tennis & volleyball courts. Minutes from City Place, shopping and dining and walking distance to schools. Easy to Show. Great investment property. Tenant occupied until September 1st, 2026 and paying $1,750 monthly. A/C is 2 years old.
Accepting backups
$180,000
4151 N Haverhill Road #1508, West Palm Beach, FL 33417
1beds
746sqft
Condominium
Built in 2000
-- sqft lot
$169,900 Zestimate®
$241/sqft
$564/mo HOA
What's special
Jogging trail around lakeControlled access entry gatesTennis and volleyball courtsWalk-in closet
- 218 days
- 22
- 1
Zillow last checked:
Listing updated:
Listed by:
Seyran Kavak 561-715-5815,
LoKation
Source: BeachesMLS,MLS#: R11169348 Originating MLS: BeachesMLS
Originating MLS: BeachesMLSFacts & features
Interior
Bedrooms & bathrooms
- Bedrooms: 1
- Bathrooms: 1
- Full bathrooms: 1
- Main level bathrooms: 1
- Main level bedrooms: 1
Primary bedroom
- Level: Main
- Area: 1
- Dimensions: 1 X 1
Primary bedroom
- Level: Main
- Area: 1
- Dimensions: 1 X 1
Kitchen
- Level: Main
- Area: 1
- Dimensions: 1 X 1
Kitchen
- Level: Main
- Area: 1
- Dimensions: 1 X 1
Living room
- Level: Main
- Area: 1
- Dimensions: 1 X 1
Living room
- Level: Main
- Area: 1
- Dimensions: 1 X 1
Heating
- Central, Electric
Cooling
- Ceiling Fan(s), Electric
Appliances
- Included: Dryer, Dishwasher, Electric Water Heater, Free-Standing Freezer, Disposal, Microwave, Refrigerator, Water Heater, Washer
- Laundry: Inside, Washer Dryer Install Allowed
Features
- Main Level Primary, Walk-In Closet(s)
- Flooring: Laminate
Interior area
- Total structure area: 893
- Total interior livable area: 746 sqft
Video & virtual tour
Property
Parking
- Total spaces: 1
- Parking features: Assigned, Guest
Accessibility
- Accessibility features: None
Features
- Levels: Three Or More
- Stories: 3
- Pool features: Association
- Has view: Yes
- View description: Garden, Lake
- Has water view: Yes
- Water view: Lake
- Waterfront features: Lake Front
Details
- Parcel number: 74424311060151508
- Zoning: RPD(ci
Construction
Type & style
- Home type: Condo
- Property subtype: Condominium
Materials
- CBSConcreteBlockStructure, Block
Condition
- Resale
- New construction: No
- Year built: 2000
Utilities & green energy
- Sewer: Public Sewer
- Water: Public
- Utilities for property: Other
Community & HOA
Community
- Features: Gated, Property Manager On-Site, Street Lights
- Security: Gated Community, Smoke Detector(s)
- Subdivision: GRAND ISLES CONDOMINIUM
HOA
- Has HOA: Yes
- Amenities included: Clubhouse, Fitness Center, Management, Picnic Area, Pool, Sidewalks, Tennis Court(s), Trail(s)
- HOA fee: $564 monthly
Location
- Region: West Palm Beach
Financial & listing details
- Price per square foot: $241/sqft
- Tax assessed value: $130,000
- Annual tax amount: $2,951
- Date on market: 3/6/2026
- Cumulative days on market: 193 days
- Listing terms: Cash,Conventional,FHA,VA Loan
Estimated market value
$169,900
$161,000 - $178,000
$1,749/mo
Price history
| Date | Event | Price |
|---|---|---|
| 5/13/2026 | Price change | $180,000-1.1%$241/sqft |
Source:  BeachesMLS #R11169348 Report a problem BeachesMLS #R11169348 Report a problem | ||
| 3/21/2026 | Price change | $182,000-0.3%$244/sqft |
Source: BeachesMLS #R11169348 Report a problem | ||
| 3/6/2026 | Listed for sale | $182,500+46%$245/sqft |
Source: BeachesMLS #RX-11169348 Report a problem | ||
| 9/14/2025 | Listing removed | $1,750$2/sqft |
Source: BeachesMLS #R11114464 Report a problem | ||
| 8/10/2025 | Listed for rent | $1,750+1.4%$2/sqft |
Source: BeachesMLS #R11114464 Report a problem | ||
| 10/31/2023 | Listing removed | -- |
Source: BeachesMLS #R10922082 Report a problem | ||
| 10/19/2023 | Price change | $1,725-4.2%$2/sqft |
Source: BeachesMLS #R10922082 Report a problem | ||
| 9/24/2023 | Listed for rent | $1,800+41.2%$2/sqft |
Source: BeachesMLS #R10922082 Report a problem | ||
| 7/24/2020 | Listing removed | $1,275$2/sqft |
Source: Universal Realty Associates #RX-10634437 Report a problem | ||
| 7/10/2020 | Price change | $1,275-1.9%$2/sqft |
Source: Universal Realty Associates #RX-10634437 Report a problem | ||
| 6/30/2020 | Listed for rent | $1,300$2/sqft |
Source: Universal Realty Associates #RX-10634437 Report a problem | ||
| 6/29/2020 | Sold | $125,000-3.8%$168/sqft |
Source: BeachesMLS #F10223263 Report a problem | ||
| 6/5/2020 | Pending sale | $130,000$174/sqft |
Source: RE/MAX Preferred #F10223263 Report a problem | ||
| 4/13/2020 | Listing removed | $1,300$2/sqft |
Source: RE/MAX Preferred #F10215265 Report a problem | ||
| 3/25/2020 | Listed for sale | $130,000-25.7%$174/sqft |
Source: RE/MAX Preferred #F10223263 Report a problem | ||
| 2/19/2020 | Price change | $1,300-7.1%$2/sqft |
Source: RE/MAX Preferred #F10215265 Report a problem | ||
| 2/6/2020 | Listed for rent | $1,400+12%$2/sqft |
Source: RE/MAX Preferred #F10215265 Report a problem | ||
| 4/11/2019 | Listing removed | $1,250$2/sqft |
Source: RE/MAX Preferred #F10165942 Report a problem | ||
| 3/31/2019 | Price change | $1,250-3.8%$2/sqft |
Source: RE/MAX Preferred #F10165942 Report a problem | ||
| 3/15/2019 | Listed for rent | $1,300+40.5%$2/sqft |
Source: RE/MAX Preferred #F10165942 Report a problem | ||
| 8/8/2012 | Listing removed | $925$1/sqft |
Source: Scuttina Real Estate Group #R3292843 Report a problem | ||
| 7/13/2012 | Price change | $925-5.1%$1/sqft |
Source: Scuttina Real Estate Group #R3292843 Report a problem | ||
| 7/4/2012 | Price change | $975+2.6%$1/sqft |
Source: Scuttina Real Estate Group #R3292843 Report a problem | ||
| 7/3/2012 | Listed for rent | $950$1/sqft |
Source: Scuttina Real Estate Group Report a problem | ||
| 10/21/2005 | Sold | $174,990$235/sqft |
Source: Public Record Report a problem | ||
Public tax history
| Year | Property taxes | Tax assessment |
|---|---|---|
| 2025 | $2,951 -7.6% | $130,000 -7.9% |
| 2024 | $3,194 +6.5% | $141,086 +10% |
| 2023 | $2,999 +7.1% | $128,260 +10% |
| 2022 | $2,800 +9.1% | $116,600 +10% |
| 2021 | $2,566 +34.7% | $106,000 +64.8% |
| 2020 | $1,904 | $64,308 |
Find assessor info on the county website
Monthly payment
Est. payment
Payment breakdown
Explore the cost of this home by adjusting the details. Changes won't be saved.Climate risks
Neighborhood: 33417
Nearby schools
Schools provided by the listing agent
- Elementary: Egret Lake
- Middle: Bear Lakes
- High: Palm Beach Lakes
Source: BeachesMLS. This data may not be complete. We recommend contacting the local school district to confirm school assignments for this home.
- $177,0001 bd1 ba746 sqft4151 N Haverhill Rd APT 1505, West Palm Beach, FL 33417Sold
- $167,0001 bd1 ba893 sqft4151 N Haverhill Rd APT 1506, West Palm Beach, FL 33417Sold

- $--3 bd2 ba1.5k sqft4145 Haverhill Rd N, West Palm Beach, FL 33417Off Market
- $255,0002 bd2 ba1k sqft4159 N Haverhill Rd APT 1301, West Palm Beach, FL 33417Sold
Similar homes
- $168,0001 bd1 ba746 sqft3, West Palm Beach, FL 33417For Sale

 MLS ID #B26013372, Lisa Galano, RE/MAX Services. BeachesMLS
 - $199,5002 bd2 ba1.1k sqft3, West Palm Beach, FL 33417For Sale
 MLS ID #B26048455, Irina Sedelnikova, Nicklaus Vance. BeachesMLS
 - $175,0002 bd2 ba798 sqft136 Somerset G, West Palm Beach, FL 33417For Sale
 MLS ID #B26024039, Aaron Rose, RE/MAX Direct. BeachesMLS
 - $184,0002 bd2 ba1k sqft107, West Palm Beach, FL 33411For Sale
 MLS ID #R11163498, Noreen Heelan, J&N PROPERTY GROUP LLC. BeachesMLS
 - $199,0002 bd2 ba883 sqftCove At Briar Bay Condo, Royal Palm Beach, FL 33411For Sale
 MLS ID #A12085244, Karina Hazan, Grand Realty of America, Corp.. MIAMI
 - $150,0002 bd2 ba1k sqft3050 PRESIDENTIAL Way #206, West Palm Beach, FL 33401For SaleMLS ID #B26085558, Thomas Moro, Vicki L. Wilson Realty LLC. BeachesMLS
- $162,0001 bd2 ba740 sqftSTRATFORD H, West Palm Beach, FL 33417For SaleMLS ID #R11151393, Roger Plevin, Keyes Company. BeachesMLS
- $210,0002 bd2 ba863 sqft3810 N JOG Road #204, West Palm Beach, FL 33411For SaleMLS ID #B26073772, Luz Astrid Amaya, Reliant Realty ERA Powered. BeachesMLS
- $189,9992 bd2 ba1k sqft1733 Village Boulevard #105, West Palm Beach, FL 33409For SaleMLS ID #B26047471, Michael O Horan, Atlantic Florida Properties In. BeachesMLS
- $200,0002 bd2 ba1.1k sqft1010, West Palm Beach, FL 33409For SaleMLS ID #B26040553, Kelly Rossow, EXP Realty LLC. BeachesMLS
- $149,900-- bd1 ba624 sqft1112 GREEN PINE Boulevard #C1, West Palm Beach, FL 33409For SaleMLS ID #B26082012, Susan Carlisle Udelhofen, Village Realty Group. BeachesMLS
- $150,0001 bd1 ba663 sqftEasthampton Condo, West Palm Beach, FL 33417For SaleMLS ID #A11204189, Hernan Golod, Golod Group LLC. MIAMI
- $225,0002 bd2 ba1k sqft105, West Palm Beach, FL 33409For SaleMLS ID #B26076591, Lynda Molina, EXP Realty LLC. BeachesMLS
- $190,0002 bd2 ba1k sqft12790 Briarlake Drive #204, Palm Beach Gardens, FL 33418For SaleMLS ID #B26085573, Doug Campion, Compass Florida LLC. BeachesMLS
- $189,0002 bd2 ba925 sqft405, West Palm Beach, FL 33401For SaleMLS ID #B26044593, Maria G Iurescia, Highlight Realty Corp. BeachesMLS
- $200,0002 bd2 ba900 sqft1524 Lake Crystal Drive #E, Royal Palm Beach, FL 33411For SaleMLS ID #B26075700, Arelis Coronel, LoKation. BeachesMLS
- $209,0002 bd2 ba1k sqftMilano Condo, West Palm Beach, FL 33409For SaleMLS ID #A12050451, Eric Amsallem, Beachfront Realty Inc. MIAMI
- $199,0001 bd1 ba625 sqft6, West Palm Beach, FL 33401For SaleMLS ID #B26022390, Maria G Iurescia, Highlight Realty Corp. BeachesMLS
- $160,0002 bd1 ba850 sqftPresidential Golfview, West Palm Beach, FL 33401For SaleMLS ID #B26025516, Wilhelmus Berndsen, Berndsen & Berndsen Realty. BeachesMLS
