Welcome to 1010 Green Pine Blvd E1 in West Palm Beach. This first-floor condo offers comfortable living with a screened porch overlooking the shaded parking area, creating a peaceful space to relax. Located within a gated community with a manned security entrance, residents enjoy access to a community pool, clubhouse recreation room, and tennis courts. The convenient location places you near shopping, dining, major highways, downtown West Palm Beach, and Palm Beach International Airport. Whether you're seeking a year-round residence, seasonal retreat, or investment opportunity, this well-positioned condo offers value, convenience, and desirable community amenities.
For sale
Price cut: $15K (7/24)
$200,000
1010 Green Pine Boulevard #E1, West Palm Beach, FL 33409
2beds
1,111sqft
Condominium
Built in 1984
-- sqft lot
$197,500 Zestimate®
$180/sqft
$650/mo HOA
What's special
Tennis courtsClubhouse recreation roomCommunity poolPeaceful space to relax
- 73 days |
- 232 |
- 9 |
Zillow last checked:
Listing updated:
Listed by:
Kelly Rossow 561-389-4107,
EXP Realty LLC
Source: BeachesMLS,MLS#: B26040553 Originating MLS: BeachesMLS
Originating MLS: BeachesMLSFacts & features
Interior
Bedrooms & bathrooms
- Bedrooms: 2
- Bathrooms: 2
- Full bathrooms: 2
- Main level bathrooms: 2
- Main level bedrooms: 2
Primary bedroom
- Description: approximate measurements
- Level: Main
- Area: 182
- Dimensions: 14 X 13
Primary bedroom
- Description: approximate measurements
- Level: Main
- Area: 182
- Dimensions: 14 X 13
Primary bedroom
- Description: approximate measurements
- Level: Main
- Area: 182
- Dimensions: 14 X 13
Bedroom 2
- Description: approximate measurements
- Level: Main
- Area: 110
- Dimensions: 11 X 10
Bedroom 2
- Description: approximate measurements
- Level: Main
- Area: 110
- Dimensions: 11 X 10
Bedroom 2
- Description: approximate measurements
- Level: Main
- Area: 110
- Dimensions: 11 X 10
Kitchen
- Description: approximate measurements
- Level: Main
- Area: 77
- Dimensions: 11 X 7
Kitchen
- Description: approximate measurements
- Level: Main
- Area: 77
- Dimensions: 11 X 7
Kitchen
- Description: approximate measurements
- Level: Main
- Area: 77
- Dimensions: 11 X 7
Laundry
- Description: approximate measurements
- Level: Main
- Area: 42
- Dimensions: 7 X 6
Laundry
- Description: approximate measurements
- Level: Main
- Area: 42
- Dimensions: 7 X 6
Laundry
- Description: approximate measurements
- Level: Main
- Area: 42
- Dimensions: 7 X 6
Living room
- Description: approximate measurements
- Level: Main
- Area: 247
- Dimensions: 19 X 13
Living room
- Description: approximate measurements
- Level: Main
- Area: 247
- Dimensions: 19 X 13
Living room
- Description: approximate measurements
- Level: Main
- Area: 247
- Dimensions: 19 X 13
Other
- Description: Breakfast nook/eat in kitchen approximate measurements
- Level: Main
- Area: 28
- Dimensions: 7 X 4
Other
- Description: Screened porch. Approximate measurements
- Level: Main
- Area: 42
- Dimensions: 7 X 6
Other
- Description: Screened porch. Approximate measurements
- Level: Main
- Area: 42
- Dimensions: 7 X 6
Other
- Description: Breakfast nook/eat in kitchen approximate measurements
- Level: Main
- Area: 28
- Dimensions: 7 X 4
Other
- Description: Screened porch. Approximate measurements
- Level: Main
- Area: 42
- Dimensions: 7 X 6
Other
- Description: Breakfast nook/eat in kitchen approximate measurements
- Level: Main
- Area: 28
- Dimensions: 7 X 4
Heating
- Central, Electric
Cooling
- Central Air, Ceiling Fan(s)
Appliances
- Included: Dryer, Dishwasher, Electric Range, Electric Water Heater, Microwave, Range, Refrigerator, Water Heater, Washer
- Laundry: Washer Hookup, Inside, Laundry Room, Washer Dryer Install Allowed
Features
- Bedroom on Main Level, Eat-in Kitchen, Living/Dining Room, Main Level Primary, Stacked Bedrooms, Tub Shower, Walk-In Closet(s)
- Flooring: Laminate, Tile, Wood
- Windows: Blinds, Metal, Single Hung, Sliding
- Has fireplace: No
Interior area
- Total structure area: 1,111
- Total interior livable area: 1,111 sqft
Video & virtual tour
Property
Parking
- Total spaces: 2
- Parking features: Assigned, Asphalt, Guest, Open
- Uncovered spaces: 2
Accessibility
- Accessibility features: None
Features
- Levels: One
- Stories: 1
- Entry location: Right middle of building
- Patio & porch: Porch, Screened
- Exterior features: Outdoor Living Area, Tennis Court(s), Porch
- Pool features: Association
- Fencing: None
- Has view: Yes
- View description: Garden, Other
- Waterfront features: Lake Front, Lake Privileges
Details
- Parcel number: 74424313080100051
- Zoning: RPD (city)
- Special conditions: Standard,Listed As-Is
Construction
Type & style
- Home type: Condo
- Architectural style: Contemporary
- Property subtype: Condominium
Materials
- Concrete, Stucco
- Foundation: Slab
- Roof: Shingle
Condition
- Resale
- New construction: No
- Year built: 1984
Utilities & green energy
- Sewer: Public Sewer
- Water: Public
- Utilities for property: Cable Available, Electricity Connected, Sewer Available, Water Available
Green energy
- Energy efficient items: Lighting
Community & HOA
Community
- Features: Gated, Property Manager On-Site, Street Lights
- Security: Gated with Guard, Gated Community
- Subdivision: PALM CLUB VILLAGE I CONDO
HOA
- Has HOA: Yes
- Amenities included: Clubhouse, Gated, Management, Maintenance, Picnic Area, Pool, Parking, Security, Sidewalks, Tennis Court(s)
- Services included: Common Areas, Cable TV, Insurance, Maintenance Grounds, Pool(s), Recreation Facilities, Roof, Sewer, Security, Trash, Water
- HOA fee: $650 monthly
- HOA name: The Palm Club Village 1 Condo Association
- HOA phone: 561-471-1094
Location
- Region: West Palm Beach
Financial & listing details
- Price per square foot: $180/sqft
- Tax assessed value: $175,000
- Annual tax amount: $2,997
- Date on market: 6/14/2026
- Cumulative days on market: 812 days
- Listing terms: Cash,Conventional
- Electric utility on property: Yes
- Road surface type: Asphalt
Estimated market value
$197,500
$188,000 - $207,000
$1,946/mo
Price history
| Date | Event | Price |
|---|---|---|
| 7/24/2026 | Price change | $200,000-7%$180/sqft |
Source:  BeachesMLS #B26040553 Report a problem BeachesMLS #B26040553 Report a problem | ||
| 7/2/2026 | Price change | $215,000-4.4%$194/sqft |
Source: BeachesMLS #B26040553 Report a problem | ||
| 6/23/2026 | Price change | $225,000-6.3%$203/sqft |
Source: BeachesMLS #B26040553 Report a problem | ||
| 6/14/2026 | Price change | $240,000-2%$216/sqft |
Source: eXp Realty #B26040553 Report a problem | ||
| 1/8/2026 | Listed for sale | $245,000$221/sqft |
Source: BeachesMLS #RX-11152358 Report a problem | ||
| 12/16/2025 | Listing removed | $245,000$221/sqft |
Source: BeachesMLS #RX-10978015 Report a problem | ||
| 11/15/2025 | Listed for sale | $245,000$221/sqft |
Source: BeachesMLS #RX-11141034 Report a problem | ||
| 11/8/2025 | Listing removed | $245,000$221/sqft |
Source: BeachesMLS #RX-10978015 Report a problem | ||
| 8/14/2025 | Price change | $245,000-0.4%$221/sqft |
Source: BeachesMLS #RX-10978015 Report a problem | ||
| 7/21/2025 | Price change | $246,000-0.6%$221/sqft |
Source: BeachesMLS #RX-10978015 Report a problem | ||
| 6/9/2025 | Price change | $247,500-0.4%$223/sqft |
Source: BeachesMLS #RX-10978015 Report a problem | ||
| 5/30/2025 | Price change | $248,500-0.6%$224/sqft |
Source: BeachesMLS #RX-10978015 Report a problem | ||
| 5/3/2025 | Price change | $250,000-6.9%$225/sqft |
Source: BeachesMLS #RX-10978015 Report a problem | ||
| 3/21/2025 | Price change | $268,500-0.2%$242/sqft |
Source: BeachesMLS #RX-10978015 Report a problem | ||
| 2/21/2025 | Price change | $269,000-0.3%$242/sqft |
Source: BeachesMLS #RX-10978015 Report a problem | ||
| 11/12/2024 | Price change | $269,9000%$243/sqft |
Source: BeachesMLS #RX-10978015 Report a problem | ||
| 11/7/2024 | Price change | $270,000-1.1%$243/sqft |
Source: BeachesMLS #RX-10978015 Report a problem | ||
| 8/18/2024 | Price change | $273,000-0.2%$246/sqft |
Source: BeachesMLS #RX-10978015 Report a problem | ||
| 5/27/2024 | Price change | $273,500-0.5%$246/sqft |
Source: BeachesMLS #RX-10978015 Report a problem | ||
| 4/14/2024 | Listed for sale | $275,000+17.5%$248/sqft |
Source: BeachesMLS #RX-10978015 Report a problem | ||
| 10/30/2023 | Sold | $234,000-0.4%$211/sqft |
Source: BeachesMLS #R10926016 Report a problem | ||
| 10/9/2023 | Listed for sale | $235,000$212/sqft |
Source: BeachesMLS #RX-10926016 Report a problem | ||
| 10/6/2023 | Listing removed | -- |
Source: BeachesMLS #RX-10879607 Report a problem | ||
| 4/10/2023 | Listing removed | $235,000$212/sqft |
Source: BeachesMLS #RX-10879607 Report a problem | ||
| 4/6/2023 | Listed for sale | $235,000+80.8%$212/sqft |
Source: BeachesMLS #RX-10879607 Report a problem | ||
| 1/31/2007 | Sold | $130,000$117/sqft |
Source: Public Record Report a problem | ||
Public tax history
| Year | Property taxes | Tax assessment |
|---|---|---|
| 2025 | $2,997 -3.1% | $175,000 -2.8% |
| 2024 | $3,094 -3.3% | $180,000 +44.4% |
| 2023 | $3,199 +14.5% | $124,630 +10% |
| 2022 | $2,795 +11.8% | $113,300 +10% |
| 2021 | $2,500 +6.4% | $103,000 +7.3% |
| 2020 | $2,351 +3.7% | $96,000 +5.5% |
| 2019 | $2,266 | $91,000 +113.6% |
| 2018 | $2,266 +292.9% | $42,598 +2.1% |
| 2017 | $577 +6.4% | $41,722 +2.1% |
| 2016 | $542 +5.8% | $40,864 +0.7% |
| 2015 | $512 -0.3% | $40,580 +0.8% |
| 2014 | $514 +2.3% | $40,258 +1.5% |
| 2013 | $502 +2.5% | $39,663 +1.7% |
| 2012 | $490 -15.7% | $39,000 -8.5% |
| 2011 | $581 +2.2% | $42,630 +1.5% |
| 2010 | $569 -67.1% | $42,000 -37.3% |
| 2009 | $1,727 -24.2% | $67,000 -32.8% |
| 2008 | $2,278 +92.1% | $99,750 +32.6% |
| 2007 | $1,186 -4.4% | $75,205 +2.5% |
| 2006 | $1,241 | $73,371 +3% |
| 2005 | -- | $71,234 +14.8% |
| 2004 | $567 +401.5% | $62,057 +8.6% |
| 2003 | $113 -86.5% | $57,136 +4.5% |
| 2002 | $839 +18.9% | $54,677 +13.6% |
| 2001 | $705 +6.1% | $48,127 +7.4% |
| 2000 | $665 +27.9% | $44,807 +3.5% |
| 1999 | $520 | $43,300 |
Find assessor info on the county website
Monthly payment
Est. payment
Payment breakdown
Explore the cost of this home by adjusting the details. Changes won't be saved.Climate risks
Neighborhood: Palm Club Village
Nearby schools
GreatSchools rating
- 5/10Seminole Trails Elementary SchoolGrades: PK-5Distance: 0.8 mi
- 5/10Bear Lakes Middle SchoolGrades: 6-8Distance: 0.3 mi
- 2/10Palm Beach Lakes High SchoolGrades: 9-12Distance: 1.8 mi
Schools provided by the listing agent
- Elementary: Seminole Trails
- Middle: Bear Lakes
- High: Palm Beach Lakes
Source: BeachesMLS. This data may not be complete. We recommend contacting the local school district to confirm school assignments for this home.
- $195,0002 bd2 ba1k sqft1009 Green Pine Blvd APT A1, West Palm Beach, FL 33409Sold
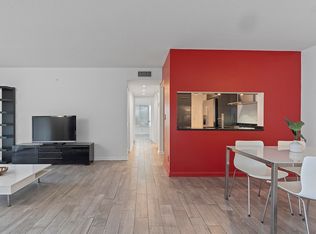
- $175,3002 bd2 ba1.1k sqft1014 Green Pine Blvd APT C2, West Palm Beach, FL 33409Off Market
- $225,3003 bd2 ba1.4k sqft1014 Green Pine Blvd APT G2, West Palm Beach, FL 33409Off Market
- $125,0002 bd2 ba1k sqft1009 Green Pine Blvd APT H3, West Palm Beach, FL 33409Sold
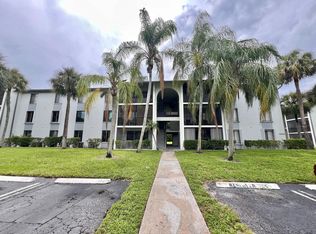
- $127,0002 bd2 ba1k sqft1009 Green Pine Blvd APT E1, West Palm Beach, FL 33409Sold
- $225,0002 bd2 ba1k sqft1011 Green Pine Blvd APT F3, West Palm Beach, FL 33409Sold
- $200,0002 bd2 ba980 sqft1011 Green Pine Blvd APT C3, West Palm Beach, FL 33409Sold
- $210,0002 bd2 ba1k sqft1011 Green Pine Blvd APT D3, West Palm Beach, FL 33409Sold
A local agent can set up tours, give advice and negotiate with sellers.
Similar homes
- $199,0002 bd2 ba1.1k sqft1112 GREEN PINE Boulevard #G3, West Palm Beach, FL 33409For Sale

 MLS ID #B26057777, Cindy Ann Bourdeau, RE/MAX Consultants Realty 1. BeachesMLS
 - $220,0002 bd2 ba1.1k sqft1111 GREEN PINE Boulevard #F1, West Palm Beach, FL 33409For Sale
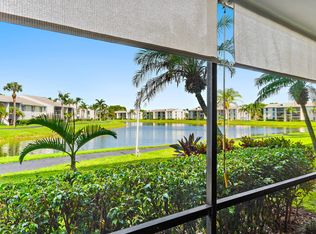 MLS ID #B26065469, Austin Bennett, Lifestyle International Realty. BeachesMLS
 - $224,4992 bd2 ba1.3k sqft1017 Green Pine Boulevard #C, West Palm Beach, FL 33409For Sale
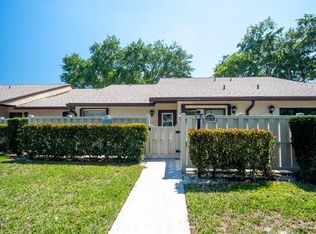 MLS ID #B26008099, Michael O Horan, Atlantic Florida Properties Inc. BeachesMLS
 - $229,0003 bd2 ba1.4k sqft1013 Green Pine Boulevard #H2, West Palm Beach, FL 33409For Sale
 MLS ID #B26049555, Sean S Rasmus, Logan Realty Inc. BeachesMLS
 - $199,0002 bd2 ba854 sqft307, West Palm Beach, FL 33411For SaleMLS ID #B26005213, Michael S Grossman, LoKation. BeachesMLS
- $165,0002 bd2 ba1k sqft3050 Presidential Way #206, West Palm Beach, FL 33401For SaleMLS ID #R11144582, Gustavo G Moro, Vicki L. Wilson Realty LLC. BeachesMLS
- $250,1002 bd2 ba1.1k sqft4765 Sable Pine Circle #B1, West Palm Beach, FL 33417For SaleMLS ID #R11149331, Luban Quiceno, Treasure Property Group LLC. BeachesMLS
- $200,0002 bd1 ba991 sqft539 Shady Pine Way #B2, Greenacres, FL 33415For SaleMLS ID #B26040708, Olga Catalina Avila, 4ever Homes Realty LLC. BeachesMLS
- $180,0001 bd1 ba746 sqft4151 N Haverhill Road #1508, West Palm Beach, FL 33417For SaleMLS ID #R11169348, Seyran Kavak, LoKation. BeachesMLS
- $199,9002 bd2 ba959 sqft6, Palm Beach Gardens, FL 33418For SaleMLS ID #B26024819, Maria Shanahan, Reliant Realty ERA Powered. BeachesMLS
- $245,0001 bd1 ba696 sqft616 CLEARWATER PARK Road #407, West Palm Beach, FL 33401For SaleMLS ID #B26067012, Ariel Giglio, Deluxe Realty LLC. BeachesMLS
- $209,9002 bd2 ba921 sqft1104 Meadows Circle, Boynton Beach, FL 33436For SaleMLS ID #R11115784, Erika Sabrina Sanchez, CENTURY 21 Tenace Realty. BeachesMLS
- $185,9992 bd2 ba935 sqft311 Pine Ridge Circle #B-1, Greenacres, FL 33463For SaleMLS ID #B26035000, Sandra Cecila Gonzalez, My Realty Group, LLC.. BeachesMLS
- $180,0002 bd2 ba1k sqft404 HARBOUR POINTE Way, Greenacres, FL 33413For SaleMLS ID #B26059911, Yoelmy Santana, United Realty Group Inc. BeachesMLS
- $190,0002 bd2 ba1.1k sqft5510 Tamberlane Circle #243, Palm Beach Gardens, FL 33418For SaleMLS ID #R11148330, Austin Tyler Lamitina, Frankel Ball Realty LLC. BeachesMLS
- $179,9002 bd2 ba840 sqft10000 Meridian Way N #15, Palm Beach Gardens, FL 33410For SaleMLS ID #B26051155, Diane Buchholz, Keller Williams Realty of PSL. BeachesMLS
- $289,0002 bd3 ba1.5k sqft1700 Embassy Drive #504, West Palm Beach, FL 33401For SaleMLS ID #B26032582, Wilhelmus Berndsen, Berndsen & Berndsen Realty. BeachesMLS
- $189,0002 bd1 ba880 sqft101 Doolen Court #307, North Palm Beach, FL 33408For SaleMLS ID #B26010917, Tory Kimberly Joeckel PA, R&R Realty Inc. BeachesMLS
- $235,0002 bd2 ba1k sqft3019 Laurel Ridge Circle, Riviera Beach, FL 33404For SaleMLS ID #B26029634, James S Prophete, Dalton Wade Inc. BeachesMLS
- $200,0003 bd2 ba1.1k sqft5415 E Verona Drive #I, Boynton Beach, FL 33437For SaleMLS ID #R11143812, Elizabeth Moesel, Coldwell Banker Realty. BeachesMLS
