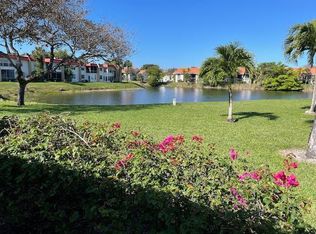
Welcome to comfortable easy living In the heart of Palm Beach Gardens. This bright two bedroom, two bathroom condo is located in the well established Tamberlane 55 plus community and offers a calm, welcoming place to call home, whether for seasonal living or year round enjoyment. The condo features fresh paint and new appliances, providing a clean, move-in-ready feel while still allowing space to make it your own. Enjoy the simplicity of a low maintenance lifestyle in a quiet, pet friendly community. Tamberlane offers a clubhouse with a heated pool, shuffle board, and a variety of other activities. The community is within walking distance to local restaurants and just minutes from the Gardens Mall.
For sale
Price cut: $15K (6/17)
$190,000
5510 Tamberlane Circle #243, Palm Beach Gardens, FL 33418
2beds
1,162sqft
Condominium
Built in 1967
-- sqft lot
$183,300 Zestimate®
$164/sqft
$800/mo HOA
What's special
Fresh paintClean move-in-ready feelNew appliances
- 254 days
- 116
- 5
Zillow last checked:
Listing updated:
Listed by:
Austin Tyler Lamitina 407-406-2292,
Frankel Ball Realty LLC
Source: BeachesMLS,MLS#: R11148330 Originating MLS: BeachesMLS
Originating MLS: BeachesMLSFacts & features
Interior
Bedrooms & bathrooms
- Bedrooms: 2
- Bathrooms: 2
- Full bathrooms: 2
- Main level bathrooms: 2
- Main level bedrooms: 2
Primary bedroom
- Description: Buyer to verify
- Level: Main
- Area: 144
- Dimensions: 12 X 12
Bedroom 2
- Description: Buyer to verify
- Level: Main
- Area: 120
- Dimensions: 10 X 12
Kitchen
- Description: Buyer to verify
- Level: Main
- Area: 80
- Dimensions: 10 X 8
Living room
- Description: Buyer to verify
- Level: Main
- Area: 375
- Dimensions: 15 X 25
Heating
- Central, Electric
Cooling
- Central Air
Appliances
- Included: Dishwasher, Electric Water Heater, Refrigerator, Water Heater
- Laundry: None
Features
- Dining Area, Separate/Formal Dining Room, Living/Dining Room, None, Split Bedrooms
- Flooring: Wood
- Windows: Storm Window(s)
Interior area
- Total structure area: 1,162
- Total interior livable area: 1,162 sqft
Video & virtual tour
Property
Parking
- Total spaces: 3
- Parking features: Carport
- Carport spaces: 1
- Uncovered spaces: 2
- Details: CarportSpaces:1.00
Features
- Patio & porch: Balcony
- Exterior features: Balcony, Outdoor Living Area
- Pool features: Association
- Waterfront features: None
Details
- Parcel number: 52424211030000110
- Zoning: RH(cit
- Special conditions: Listed As-Is
Construction
Type & style
- Home type: Condo
- Property subtype: Condominium
Materials
- Block, Concrete
Condition
- Resale
- New construction: No
- Year built: 1967
Utilities & green energy
- Sewer: Public Sewer
- Utilities for property: Cable Available, Sewer Available
Community & HOA
Community
- Senior community: Yes
- Subdivision: TAMBERLANE NO 2 COND IRREG PAR IN N 1/2 OF SEC
HOA
- Has HOA: Yes
- Amenities included: Pool, Elevator(s)
- Services included: Common Areas, Cable TV, Maintenance Grounds, Maintenance Structure
- HOA fee: $800 monthly
- HOA phone: 561-624-5888
Location
- Region: Palm Beach Gardens
Financial & listing details
- Price per square foot: $164/sqft
- Tax assessed value: $193,142
- Annual tax amount: $3,564
- Date on market: 12/17/2025
- Cumulative days on market: 255 days
- Listing terms: Cash,Conventional,Trade
Estimated market value
$183,300
$174,000 - $192,000
$2,550/mo
Price history
| Date | Event | Price |
|---|---|---|
| 6/17/2026 | Price change | $190,000-7.3%$164/sqft |
Source:  BeachesMLS #R11148330 Report a problem BeachesMLS #R11148330 Report a problem | ||
| 6/17/2026 | Listing removed | $2,000$2/sqft |
Source: BeachesMLS #B26035186 Report a problem | ||
| 6/1/2026 | Listed for rent | $2,000$2/sqft |
Source: BeachesMLS #B26035186 Report a problem | ||
| 4/28/2026 | Price change | $205,000-2.4%$176/sqft |
Source: BeachesMLS #R11148330 Report a problem | ||
| 3/10/2026 | Price change | $210,000-4.1%$181/sqft |
Source: BeachesMLS #R11148330 Report a problem | ||
| 1/20/2026 | Price change | $219,000-3.7%$188/sqft |
Source: BeachesMLS #RX-11148330 Report a problem | ||
| 12/17/2025 | Listed for sale | $227,500-14.5%$196/sqft |
Source: BeachesMLS #RX-11148330 Report a problem | ||
| 8/1/2022 | Sold | $266,000+6.8%$229/sqft |
Source: BeachesMLS #R10792246 Report a problem | ||
| 4/15/2022 | Pending sale | $249,000+38.3%$214/sqft |
Source: BeachesMLS #RX-10792246 Report a problem | ||
| 11/2/2020 | Sold | $180,000-2.4%$155/sqft |
Source: BeachesMLS #R10659583 Report a problem | ||
| 10/1/2020 | Listed for sale | $184,500+167.4%$159/sqft |
Source: NV Realty Group, LLC #RX-10659583 Report a problem | ||
| 3/31/2011 | Sold | $69,000-67.9%$59/sqft |
Source: Public Record Report a problem | ||
| 5/12/2008 | Listing removed | $215,000$185/sqft |
Source: Visual Tour #R2887133 Report a problem | ||
| 2/19/2008 | Listed for sale | $215,000+30.3%$185/sqft |
Source: Visual Tour #R2887133 Report a problem | ||
| 2/2/2006 | Sold | $165,000$142/sqft |
Source: Public Record Report a problem | ||
Public tax history
| Year | Property taxes | Tax assessment |
|---|---|---|
| 2025 | $3,563 -4.6% | $193,142 -4.9% |
| 2024 | $3,736 -3.6% | $203,066 -2.4% |
| 2023 | $3,875 +51.4% | $208,066 +20.4% |
| 2022 | $2,560 -13.5% | $172,844 +17.5% |
| 2021 | $2,958 +293.5% | $147,082 +99.7% |
| 2020 | $752 +0.1% | $73,669 +2.3% |
| 2019 | $751 | $72,013 +1.9% |
| 2018 | $751 +4.6% | $70,670 +2.1% |
| 2017 | $718 -0.4% | $69,216 +2.1% |
| 2016 | $721 -1% | $67,792 +0.7% |
| 2015 | $728 -3.8% | $67,321 +0.8% |
| 2014 | $757 +0.5% | $66,787 +1.5% |
| 2013 | $753 -8.7% | $65,800 -10.8% |
| 2012 | $824 -56.1% | $73,800 -7.8% |
| 2011 | $1,879 +9.7% | $80,080 +10% |
| 2010 | $1,713 +1.1% | $72,800 -4.3% |
| 2009 | $1,695 -15.1% | $76,105 -22.6% |
| 2008 | $1,996 -22.3% | $98,300 -24.3% |
| 2007 | $2,569 -14.6% | $129,800 -7.5% |
| 2006 | $3,007 | $140,400 +31.5% |
| 2005 | -- | $106,800 +78.6% |
| 2004 | $444 +737% | $59,792 +1.9% |
| 2003 | $53 -93.2% | $58,677 +2.4% |
| 2002 | $780 +1.7% | $57,302 +1.6% |
| 2001 | $767 +5.1% | $56,400 |
| 2000 | $730 +12.7% | $56,400 |
| 1999 | $647 | $56,400 |
Find assessor info on the county website
Monthly payment
Est. payment
Payment breakdown
Explore the cost of this home by adjusting the details. Changes won't be saved.Climate risks
Neighborhood: 33418
Nearby schools
Schools provided by the listing agent
- Elementary: Timber Trace
- Middle: Watson B. Duncan
- High: Palm Beach Gardens
Source: BeachesMLS. This data may not be complete. We recommend contacting the local school district to confirm school assignments for this home.
- $152,0001 bd1 ba734 sqft5510 Tamberlane Cir APT 147, Palm Beach Gardens, FL 33418Sold

- $235,0002 bd2 ba1.1k sqft5510 Tamberlane Cir APT 346, Palm Beach Gardens, FL 33418Sold
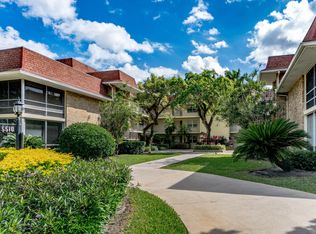
- $180,0002 bd2 ba959 sqft5510 Tamberlane Cir APT 142, Palm Beach Gardens, FL 33418Sold
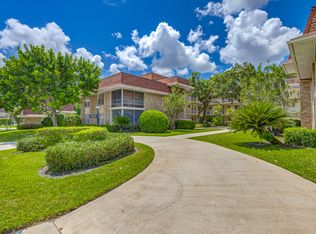
- $215,0002 bd2 ba1.1k sqft5510 Tamberlane Cir APT 146, Palm Beach Gardens, FL 33418Sold

Similar homes
- $170,0002 bd2 ba959 sqft5500 Tamberlane Circle #305, Palm Beach Gardens, FL 33418For Sale

 MLS ID #R11152913, Margaret Rose Grady, Atlantic Florida Properties Inc. BeachesMLS
 - $199,0002 bd2 ba915 sqft10040 Meridian Way N #103, Palm Beach Gardens, FL 33410For Sale
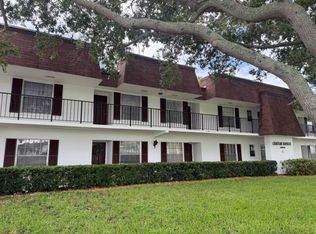 MLS ID #B26047665, Irene Sofia Marshall, Coldwell Banker/BR. BeachesMLS
 - $189,9003 bd2 ba1.6k sqft2555 Pga Blvd #345, Palm Beach Gardens, FL 33410For Sale
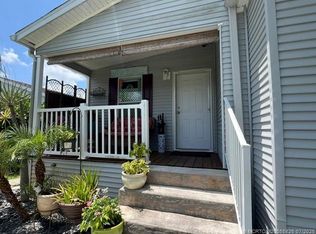
 MLS ID #M20055826, Maggie Langan, RE/MAX Prestige Realty/Welling. Martin County REALTORS® of the Treasure Coast (MCRTC)
 - $199,0002 bd2 ba854 sqft307, West Palm Beach, FL 33411For Sale
 MLS ID #B26005213, Michael S Grossman, LoKation. BeachesMLS
 - $185,0002 bd2 ba1.3k sqft3540 building 12, West Palm Beach, FL 33401For SaleMLS ID #B26063431, Anthony A Masso, Lamar Properties Inc. BeachesMLS
- $194,9952 bd2 ba1k sqftGrand Isles Condominium, West Palm Beach, FL 33417For Sale
 MLS ID #A12055689, Arturo Beltroy, Yaffe International Realty. MIAMI
 - $155,0002 bd2 ba924 sqft#7, West Palm Beach, FL 33401For SaleMLS ID #B26068078, Debra A Ficke, Coldwell Banker Realty. BeachesMLS
- $165,0002 bd2 ba1k sqft3050 Presidential Way #206, West Palm Beach, FL 33401For SaleMLS ID #R11144582, Gustavo G Moro, Vicki L. Wilson Realty LLC. BeachesMLS
- $194,0002 bd2 ba651 sqft34 Hastings C #34, West Palm Beach, FL 33417For SaleMLS ID #R11147219, James P Flynn, Waterfront Realty Of The Palm Beaches. BeachesMLS
- $199,9992 bd2 ba1.3k sqft13, West Palm Beach, FL 33409For SaleMLS ID #R11164811, Valerie J. Oliva, Illustrated Properties. BeachesMLS
- $200,0002 bd2 ba1.1k sqft1010, West Palm Beach, FL 33409For SaleMLS ID #B26040553, Kelly Rossow, EXP Realty LLC. BeachesMLS
- $189,9002 bd2 ba989 sqft1401 Village Boulevard #2012, West Palm Beach, FL 33409For SaleMLS ID #B26011049, Rosa A Garcia, RE/MAX Select Group. BeachesMLS
- $199,9992 bd2 ba1.3k sqft1, West Palm Beach, FL 33409For SaleMLS ID #R11164126, Valerie J. Oliva, Illustrated Properties. BeachesMLS
- $185,0002 bd1 ba795 sqft419 GLENWOOD Drive, West Palm Beach, FL 33415For SaleMLS ID #B26063049, Daime Valdes, Aura Homes, LLC.. BeachesMLS
- $179,9992 bd2 ba1.3k sqft14, West Palm Beach, FL 33409For SaleMLS ID #R11161557, Valerie J. Oliva, Illustrated Properties. BeachesMLS
- $199,9992 bd2 ba1.3k sqft2561 Village Boulevard #306, West Palm Beach, FL 33409For SaleMLS ID #R11163562, Valerie J. Oliva, Illustrated Properties. BeachesMLS
- $185,0002 bd2 ba1k sqft4801 Esedra Court #205, Lake Worth, FL 33467For SaleMLS ID #B26052806, Abdul S Wahid, C&J Realty Inc.. BeachesMLS
- $175,0002 bd2 ba798 sqft136 Somerset G, West Palm Beach, FL 33417For SaleMLS ID #B26024039, Aaron Rose, RE/MAX Direct. BeachesMLS
- $226,8402 bd1 ba842 sqft725 Hummingbird Way #210, North Palm Beach, FL 33408For SaleMLS ID #B26050267, Michael David Perry, Partnership Realty Inc.. BeachesMLS
