*Deeded parking space available for separate purchase.
*Residence includes a private storage unit.
*Tax abatement until June 2032!
Perched on the top floor of Factory House - where the entire 10th floor is shared by only two residences - this exceptional 3-bedroom, 2-bathroom penthouse offers a rare combination of luxury, privacy, and panoramic skyline views. Spanning 1,466 square feet of interior living space and a professionally landscaped 1,332-square-foot private rooftop terrace with unobstructed Manhattan skyline views, this is urban living at its most refined.
Gut-renovated in 2022, every detail of this home was thoughtfully considered. Soaring ceilings and double-pane windows throughout frame sweeping southern and eastern exposures over Long Island City - filling the space with natural light.
The custom-designed open kitchen is a showpiece: high-end wood cabinetry, Italian marble countertops and backsplash sourced from ABC Stone (protected by Tuffskin film for effortless maintenance), and a striking Italian waterfall glass chandelier imported directly from Italy. Appliances are top-of-the-line, including a Miele dishwasher, Viking electric cooktop, Viking wall oven, Viking double-door refrigerator, and a large stainless steel sink with garbage disposal. A reverse-osmosis, high-pH water filtration system and Moen brushed gold fixtures complete the space. The primary bedroom includes a spacious walk-in closet and an en-suite bathroom. Additional conveniences include an in-unit washer/dryer, a dedicated storage room, and deeded in-building parking and storage available for purchase. Fully renovated bathrooms feature luxury marble-patterned tile, marble-top vanities, fog-proof mirrors, brushed gold showerheads, and glass shower doors.
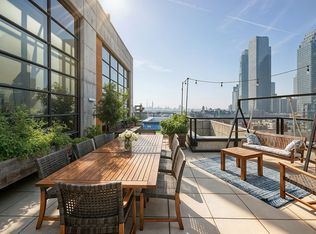
Accessible exclusively from within the apartment, the 1,332-square-foot rooftop terrace is a true retreat above the city. Professionally landscaped and thoughtfully designed for four-season enjoyment, it features custom teak planters with seasonal blooms, a wisteria-covered pergola for natural shade, installed glass panels for wind protection, and automatic lighting and irrigation systems - so you get all the pleasure of a private garden with virtually none of the upkeep. Elegant Pottery Barn outdoor furnishings are included in the sale. Whether you're hosting friends, letting pets roam, or simply unwinding, this terrace functions as an extension of your living space.
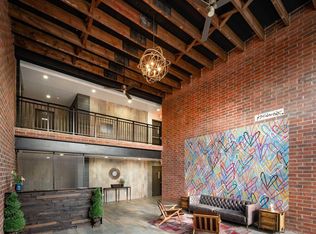
Factory House is a pet-friendly building offering a fitness center, children's playroom, library lounge, and a shared resident terrace. Situated at the heart of Long Island City, the building is less than a five-minute walk to the 7, N, W, R, E, M, and G trains - connecting you to the rest of the city with ease. The neighborhood is safe, vibrant, and walkable, with an array of popular restaurants, cafes, and grocery options just steps away, nestled between the Queensboro Plaza and Court Square stations.
Active
Price cut: $105K (6/4)
$2,695,000
42-60 Crescent St #Ph10c, Long Island City, NY 11101
3beds
1,466sqft
Condominium
Built in 2016
-- sqft lot
$2,618,900 Zestimate®
$1,838/sqft
$1,381/mo HOA
What's special
Unobstructed manhattan skyline viewsPanoramic skyline viewsSoaring ceilingsHigh-end wood cabinetryDedicated storage roomDouble-pane windows throughoutMoen brushed gold fixtures
- 131 days
- 337
- 13
Zillow last checked:
Listing updated:
Listed by:
Corcoran 609-332-4363,
Nina Kang,
Kristen Suh
Source: StreetEasy,MLS#: S1823083
Facts & features
Interior
Bedrooms & bathrooms
- Bedrooms: 3
- Bathrooms: 2
- Full bathrooms: 2
Rooms
- Room types: Bike Room, Childrens Playroom
Cooling
- Central Air
Appliances
- Included: Dishwasher, Washer/Dryer
Features
- Flooring: Hardwood
- Has fireplace: No
Interior area
- Total structure area: 1,466
- Total interior livable area: 1,466 sqft
Property
Parking
- Parking features: Garage
- Has garage: Yes
Features
- Patio & porch: Deck
- Exterior features: Private Roof Deck
- Has view: Yes
- View description: City, Skyline
Details
- Special conditions: Resale
Construction
Type & style
- Home type: Condo
- Property subtype: Condominium
Condition
- Year built: 2016
Community & HOA
Community
- Subdivision: Hunters Point
HOA
- Has HOA: Yes
- Amenities included: Roof Deck, Fitness Center, Elevator(s)
- Services included: Maintenance
- HOA fee: $1,381 monthly
Location
- Region: Long Island City
Financial & listing details
- Price per square foot: $1,838/sqft
- Annual tax amount: $6,972
- Date on market: 4/20/2026
Estimated market value
$2,618,900
$2.49M - $2.75M
$7,885/mo
Price history
| Date | Event | Price |
|---|---|---|
| 6/4/2026 | Price change | $2,695,000-3.8%$1,838/sqft |
Source: StreetEasy #S1823083 Report a problem | ||
| 4/20/2026 | Listed for sale | $2,800,000-6.5%$1,910/sqft |
Source: StreetEasy #S1823083 Report a problem | ||
| 8/13/2025 | Listing removed | $2,995,000$2,043/sqft |
Source: StreetEasy #S1781492 Report a problem | ||
| 7/16/2025 | Listed for sale | $2,995,000+33.1%$2,043/sqft |
Source: StreetEasy #S1781492 Report a problem | ||
| 7/19/2022 | Sold | $2,250,000$1,535/sqft |
Source: Agent Provided Report a problem | ||
Public tax history
Tax history is unavailable.
Monthly payment
Climate risks
Neighborhood: Long Island City
- $918,500-- bd-- ba626 sqft42-60 Crescent St #6B, Long Island City, NY 11101Off Market
- $286,375-- bd-- ba1.3k sqft42-60 Crescent St #5A, Long Island City, NY 11101Off Market
- $1,563,400-- bd-- ba1.1k sqft42-60 Crescent St #7D, Long Island City, NY 11101Off Market
- $910,3001 bd1 ba626 sqft42-60 Crescent St #5B, Long Island City, NY 11101Off Market
Similar homes
- $2,850,0004 bd3 ba1.8k sqftThe Jackson, Long Island City, NY 11101Active
 MLS ID #S1838684, Martin Garcia, Listing by: Charney Real Estate LLC. StreetEasy
 - $2,100,0003 bd2 ba1.2k sqftThe Harrison, Long Island City, NY 11101Active
 MLS ID #S1829650, Jiali Hua, Listing by: Corcoran. StreetEasy
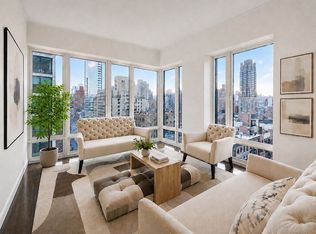
 - $2,695,0003 bd3 ba1.6k sqft303 E. 77th St. Nyc, New York, NY 10075Active
 MLS ID #S1832672, Tian Gao, Listing by: R New York. StreetEasy
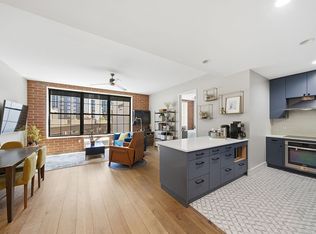
 - $1,495,0002 bd2 ba1.1k sqftFactory House, Long Island City, NY 11101Active
 MLS ID #S1825143, Shawn Avazeh, Listing by: Nest Seekers International. StreetEasy
