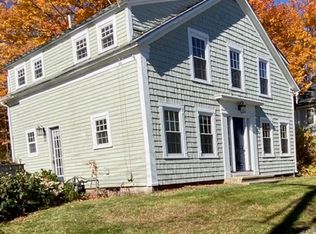
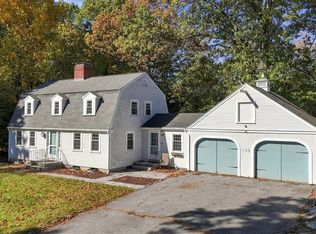
Custom Craftsman-Style Home with Single-Level Living. The perfect blend of quality and craftsmanship, comfort, and functionality. 3 bedrooms, 3.5 baths, finished walkout lower level, and a 2-car garage all tucked away in a private setting at the end of a cul-de-sac. Enjoy hardwood floors throughout and 9' ceilings.
The over-sized mudroom offers exceptional convenience with a walk-in closet, full laundry room and half bath. Kitchen features solid cherry wood cabinets, granite countertops, a large center island, SS appliances, a Viking gas stove, trash compactor and walk-in pantry. Hardwood floors, recess lighting, crown moldings flow throughout the main living areas with the kitchen opening seamlessly to the living room and a triple-slider leading to a three-season porch.
The inviting living room features a gas fireplace, elegant crown molding, hardwood flooring and French door sliders to a composite balcony - perfect for relaxing and enjoying the peaceful surroundings. The dining room offers hardwood flooring, chair rail detailing and a triple window with transom above that fills the home with natural light.
The primary suite includes a walk-in closet and private bath with double sinks, granite countertops, tile flooring and a generous 5ft walk-in tiled shower.
Additional highlights include FHA by gas heat, town water, central a/c, finished lower level with 3/4 bath, end of cul-de-sac location just 3 miles to Route 495!
No animals, no smoking, all personal items in photos will be removed prior to occupancy. Basement workshop and lower garage not included in rental (no access) No showing 10/18-10/21.
Tenant pays all utilities - heat, water, electric, trash removal, snow removal and mowing.
House for rent
Single family residence
Available Tue Dec 1 2026
No pets
Air conditioner, central air
In unit laundry
Attached garage parking
Forced air
What's special
Single-level livingFinished walkout lower levelGranite countertopsHardwood floors throughoutRecess lightingLarge center islandWalk-in pantry
- 14 days |
- -- |
- -- |
Zillow last checked:
Listing updated:
Travel times

Let’s turn your rent into credit progress
Build credit history with every on-time payment and get credit for the payment you’re already making.
Facts & features
Interior
Bedrooms & bathrooms
- Bedrooms: 3
- Bathrooms: 4
- Full bathrooms: 3
- 1/2 bathrooms: 1
Heating
- Forced Air
Cooling
- Air Conditioner, Central Air
Appliances
- Included: Dishwasher, Dryer, Microwave Oven, Oven, Refrigerator, Washer
- Laundry: In Unit
Features
- Walk In Closet
- Flooring: Hardwood, Tile
Interior area
- Total interior livable area: 2,394 sqft
Property
Parking
- Parking features: Attached, Garage
- Has attached garage: Yes
- Details: Contact manager
Features
- Patio & porch: Patio
Details
- Additional structures: Garage(s)
- Parcel number: GROTM251B61L
Construction
Type & style
- Home type: SingleFamily
- Property subtype: Single Family Residence
Community & HOA
Location
- Region: Groton
Financial & listing details
- Lease term: 1 Year
Nearby apartments for rent

Price history
| Date | Event | Price |
|---|---|---|
| 10/12/2026 | Listed for rent | $4,500$2/sqft |
Source: Zillow Rentals Report a problem | ||