Impeccable is the only word for this home. It is one of those homes that has been meticulously maintained and looks like no one lives there. As you enter the front door you have a clean view all through the home and out the back windows the calming view of trees. Designed for today's living with a gourmet kitchen w/ table space kitchen that has access to the great room. The formal dining area and great room are open with great views. Off the great room is access the deck to relax with a good book or friends. The den that is right off the foyer is perfect for a home office, additional bedroom etc. The two main lever bedrooms are away from the living area. The primary bedroom & bath are at the back of the home and also affords spectacular views of the trees that is very calming after a busy day in Celebrate! The lower level is perfect for guest privacy with a very large bedroom with connecting bath, supersized family room and beautiful wall of built in's. You also have access to the patio from this area. The craft room is a great flex area. Many times this is used and a man cave or video room. And let's not forget the storage area that offers plenty of space for everything that you could not part with!! There is not Celebrate Assessment on this home. The roof was replaced w/upgraded shingles in 2017 and gutter guards have been installed. There is also a 30,000 plus Community Center that features two pools, banquet room with kitchen, billiards area, craft rooms and complete gym. Come and join us in Celebrate.
Sold for $600,000
$600,000
42 Battery Point Dr, Fredericksburg, VA 22406
3beds
3,232sqft
Single Family Residence
Built in 2011
8,041 Square Feet Lot
$614,900 Zestimate®
$186/sqft
$2,942 Estimated rent
Home value
$614,900
$584,000 - $646,000
$2,942/mo
Zestimate® history
Owner options
List your home for rent
$2,942/mo
Rent Zestimate®
Find your next renter with Zillow Rental Manager. Plus, with online applications, you can quickly screen prospective tenants – for free.
$2,942/mo
Rent Zestimate®
Refinance and save
$4,097/mo
Est. payment
Refinancing to a lower rate could help reduce your monthly payments and save thousands over the life of the loan.
$4,097/mo
Est. payment
Explore your selling options
Work with a Zillow partner agent
Leverage their expertise and Zillow's premium Showcase listings to get your home seen by more buyers.
Get startedList with your own agent
Get your home in front of millions of buyers by listing it on Zillow.
Learn how to do itSell it yourself
Take full control of how buyers see your home on Zillow by listing For Sale by Owner (FSBO).
List your homeWhat's special
Zillow last checked:
Listing updated:
Listed by:
Brent Sweet 301-704-3539,
RE/MAX Realty Group
Bought with:
Michael Gailliot, 0225196706
CENTURY 21 New Millennium
Source: Bright MLS,MLS#: VAST2027144
Facts & features
Interior
Bedrooms & bathrooms
- Bedrooms: 3
- Bathrooms: 3
- Full bathrooms: 3
- Main level bathrooms: 2
- Main level bedrooms: 2
Rooms
- Room types: Dining Room, Primary Bedroom, Bedroom 2, Bedroom 3, Kitchen, Game Room, Family Room, Foyer, Breakfast Room, Great Room, Bathroom 2, Bathroom 3, Primary Bathroom
Basement
- Description: Percent Finished: 75.0
- Area: 1842
Heating
- Forced Air, Natural Gas
Cooling
- Central Air, Electric
Appliances
- Included: Microwave, Cooktop, Dishwasher, Disposal, Dryer, Ice Maker, Oven, Refrigerator, Stainless Steel Appliance(s), Washer, Gas Water Heater
Features
- Ceiling Fan(s), Combination Dining/Living, Crown Molding, Entry Level Bedroom, Family Room Off Kitchen, Open Floorplan, Eat-in Kitchen, Kitchen - Gourmet, Kitchen Island, Primary Bath(s), Recessed Lighting, Soaking Tub, Bathroom - Stall Shower, Upgraded Countertops, Wainscotting, Walk-In Closet(s), 9'+ Ceilings, Tray Ceiling(s)
- Flooring: Carpet
- Doors: Six Panel, Atrium
- Windows: Double Pane Windows, Vinyl Clad, Window Treatments
- Basement: Improved,Walk-Out Access,Windows
- Number of fireplaces: 1
Interior area
- Total structure area: 3,684
- Total interior livable area: 3,232 sqft
- Finished area above ground: 1,842
- Finished area below ground: 1,390
Property
Parking
- Total spaces: 4
- Parking features: Garage Faces Front, Garage Door Opener, Inside Entrance, Concrete, Attached, Driveway
- Attached garage spaces: 2
- Uncovered spaces: 2
Accessibility
- Accessibility features: None
Features
- Levels: Two
- Stories: 2
- Exterior features: Awning(s), Rain Gutters, Sidewalks, Underground Lawn Sprinkler
- Pool features: Community
- Has view: Yes
- View description: Trees/Woods
Lot
- Size: 8,041 Square Feet
Details
- Additional structures: Above Grade, Below Grade
- Parcel number: 44CC 3B1 21
- Zoning: RBC
- Special conditions: Standard
Construction
Type & style
- Home type: SingleFamily
- Architectural style: Ranch/Rambler
- Property subtype: Single Family Residence
Materials
- Brick, Vinyl Siding
- Foundation: Concrete Perimeter
- Roof: Architectural Shingle
Condition
- Excellent
- New construction: No
- Year built: 2011
Details
- Builder model: Harrison
- Builder name: Pulte
Utilities & green energy
- Sewer: Public Sewer
- Water: Public
- Utilities for property: Cable Connected, Natural Gas Available, Underground Utilities, Cable
Community & HOA
Community
- Senior community: Yes
- Subdivision: Celebrate Virginia North
HOA
- Has HOA: Yes
- Amenities included: Bar/Lounge, Billiard Room, Community Center, Elevator(s), Fitness Center, Library, Meeting Room, Party Room, Indoor Pool, Pool, Putting Green, Retirement Community, Tennis Court(s)
- Services included: Common Area Maintenance, Maintenance Grounds, Lawn Care Side, Lawn Care Rear, Lawn Care Front, Pool(s), Reserve Funds, Road Maintenance, Snow Removal, Trash
- HOA fee: $299 monthly
- HOA name: CELEBRATE VA NORTH
Location
- Region: Fredericksburg
Financial & listing details
- Price per square foot: $186/sqft
- Tax assessed value: $522,800
- Annual tax amount: $4,790
- Date on market: 3/1/2024
- Listing agreement: Exclusive Right To Sell
- Listing terms: Cash,Conventional,FHA,VA Loan
- Exclusions: Curtains In Primary Bedroom
- Ownership: Fee Simple
Price history
| Date | Event | Price |
|---|---|---|
| 4/25/2024 | Sold | $600,000-2.4%$186/sqft |
Source:  Bright MLS #VAST2027144 Report a problem Bright MLS #VAST2027144 Report a problem | ||
| 3/24/2024 | Pending sale | $615,000$190/sqft |
Source: Bright MLS #VAST2027144 Report a problem | ||
| 3/16/2024 | Contingent | $615,000$190/sqft |
Source: Bright MLS #VAST2027144 Report a problem | ||
| 3/1/2024 | Listed for sale | $615,000+40.2%$190/sqft |
Source: Bright MLS #VAST2027144 Report a problem | ||
| 6/6/2011 | Sold | $438,725$136/sqft |
Source: Public Record Report a problem | ||
Public tax history
| Year | Property taxes | Tax assessment |
|---|---|---|
| 2025 | $4,829 +3.4% | $522,800 |
| 2024 | $4,672 +2.7% | $522,800 +3.1% |
| 2023 | $4,549 +5.6% | $506,900 |
| 2022 | $4,309 +13.8% | $506,900 +29.9% |
| 2021 | $3,785 | $390,200 |
| 2020 | $3,785 -12.1% | $390,200 -8.5% |
| 2019 | $4,308 +2% | $426,500 |
| 2018 | $4,222 | $426,500 -3% |
| 2017 | $4,222 -3% | $439,700 |
| 2016 | $4,353 | $439,700 +8.7% |
| 2015 | -- | $404,400 |
| 2014 | -- | $404,400 +3.2% |
| 2013 | -- | $391,700 |
| 2012 | -- | $391,700 +25.3% |
| 2011 | -- | $312,700 |
Find assessor info on the county website
Neighborhood: 22406
Nearby homes
- $640,9003 bd3 ba4.3k sqft44 Battery Point Dr, Fredericksburg, VA 22406Off Market
- $633,0004 bd4 ba4k sqft40 Battery Point Dr, Fredericksburg, VA 22406Sold
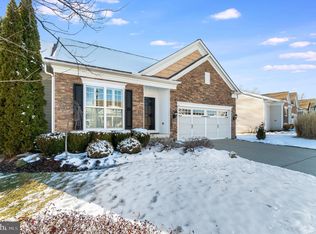
- $663,9003 bd4 ba3.5k sqft46 Battery Point Dr, Fredericksburg, VA 22406Off Market
- $614,4003 bd3 ba3.1k sqft38 Battery Point Dr, Fredericksburg, VA 22406Off Market

- $469,1002 bd2 ba1.6k sqft41 Battery Point Dr #00, Fredericksburg, VA 22406Off Market
- $485,0002 bd2 ba1.6k sqft41 Battery Point Dr, Fredericksburg, VA 22406Sold
- $550,0003 bd3 ba2.1k sqft43 Battery Point Dr, Fredericksburg, VA 22406Sold
- $558,9993 bd3 ba2.4k sqft39 Battery Point Dr, Fredericksburg, VA 22406For Sale
Nearby schools
GreatSchools rating
- 4/10Rocky Run Elementary SchoolGrades: K-5Distance: 2.2 mi
- 6/10T. Benton Gayle Middle SchoolGrades: 6-8Distance: 2.6 mi
- 4/10Stafford Sr. High SchoolGrades: 9-12Distance: 3.4 mi
Schools provided by the listing agent
- District: Stafford County Public Schools
Source: Bright MLS. This data may not be complete. We recommend contacting the local school district to confirm school assignments for this home.
Get a cash offer in 3 minutes
Find out how much your home could sell for in as little as 3 minutes with a no-obligation cash offer.
Estimated market value
$614,900
Get a cash offer in 3 minutes
Find out how much your home could sell for in as little as 3 minutes with a no-obligation cash offer.
Estimated market value
$614,900
- Virginia
- Stafford County
- Fredericksburg
- 22406
- 42 Battery Point Dr
