Skip main navigation
Off market
  • Price Unknown

    42 Brant St W, Orillia, ON L3V 3N7

    4beds
    1,461sqft
    SingleFamily
    Built in ----
    9,147 Square Feet Lot
    $-- Zestimate®
    C$--/sqft
    C$2,435 Estimated rent

    Home value

    Not available

    Estimated sales range

    Not available

    Not available

    Loading
    Loading...

    Owner options

    List your home for rent

    C$2,435/mo

    Rent Zestimate®

    Find your next renter with Zillow Rental Manager. Plus, with online applications, you can quickly screen prospective tenants – for free.

    Learn more

    C$2,435/mo

    Rent Zestimate®

    Refinance and save

    Refinancing to a lower rate could help reduce your monthly payments and save thousands over the life of the loan.

    See today's rates

    Explore your selling options

    Work with a Zillow partner agent

    Leverage their expertise and Zillow's premium Showcase listings to get your home seen by more buyers.

    Get started

    List with your own agent

    Get your home in front of millions of buyers by listing it on Zillow.

    Learn how to do it

    Sell it yourself

    Take full control of how buyers see your home on Zillow by listing For Sale by Owner (FSBO).

    List your home

    What's special

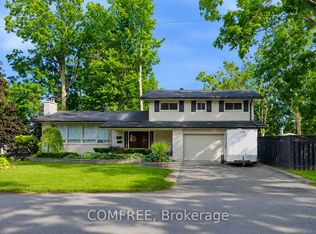
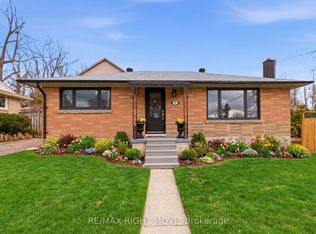
    Top 5 Reasons You Will Love This Home: 1) Ranch bungalow boasting charm and character and 3+1 bedrooms 2) Spacious principal rooms and hardwood flooring throughout 3) 3-season sunroom overlooking mature trees 4) Large, fully-finished basement with a separate entrance, offering in-law potential 5) Great location within walking distance to all amenities. 1,461 fin.sq.ft. Age 65.

    This property is off market, which means it's not currently listed for sale or rent on Zillow. This may be different from what's available on other websites or public sources.
    Facts & features

    Interior

    Bedrooms & bathrooms
    • Bedrooms: 4
    • Bathrooms: 2
    • Full bathrooms: 1
    • 1/2 bathrooms: 1
    Features
    • Work Bench
    • Basement: Full, Fully Finished
    Interior area
    • Total interior livable area: 1,461 sqft

    Property

    Lot
    • Size: 9,147 sqft
    • Topography: Dry, Hilly
    Details
    • Additional structures: Shed, Fence - Full

    Construction

    Type & style
    • Home type: SingleFamily
    • Architectural style: Bungalow

    Utilities & green energy

    • Sewer: Sewer (Municipal)

    Community & neighborhood

    Location
    • Region: Orillia

    Other

    Other facts
    • Architectural Style: Bungalow
    • Basement: Full, Fully Finished
    • Property Type: Residential
    • Roof: Asphalt Shing
    • Cooling: Central Air
    • Features Area Influences: Shopping Nearby, Schools, Playground Nearby, Place of Worship, Public Transit, Library, Park
    • Sewer: Sewer (Municipal)
    • Topography: Dry, Hilly
    • Other Structures: Shed, Fence - Full
    • Heating: Gas, Forced Air
    • Interior Features: Work Bench
    • Location: Urban
    • View: Clear

    Price history

    Price history is unavailable.

    Public tax history

    Tax history is unavailable.

    Neighborhood: L3V

    Nearby schools

    GreatSchools rating

    No schools nearby

    We couldn't find any schools near this home.