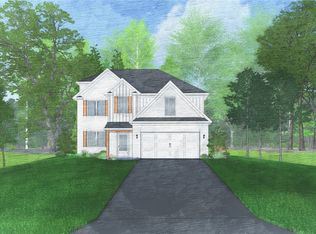
Welcome to The Estates at Westgate Phase 8, Hughston Homes exciting new community designed for modern living and everyday comfort! The Amberwood A plan offers 1,736 sq. ft. of thoughtfully designed space with 3 bedrooms and 2.5 baths, blending function and style for today’s lifestyle. Step inside to a bright, open foyer that leads into the spacious great room, perfect for relaxing nights or weekend hangouts, with an electric fireplace adding warmth and charm. The open kitchen takes center stage with granite countertops, tile backsplash, stainless steel electric appliances, and a center island with sink and dishwasher that overlooks the dining area and great room, ideal for cooking and connecting. A walk-in pantry offers extra storage, while the mudroom with built-in cubbies keeps everything organized as you come and go. Upstairs, the owner’s suite is your private retreat, complete with a large walk-in closet with natural light, a spa-inspired bath with a separate tub and shower, and a double vanity with quartz countertops. Two additional bedrooms offer generous closets and bright windows, while the convenient laundry area and linen closet make daily living a breeze. Luxury vinyl plank flooring, modern finishes, and smart design details bring style and ease to every corner. The 1-car garage with bonus storage space, a private Garden Patio perfect for unwinding outdoors, and all the thoughtful touches Hughston Homes is known for, the Amberwood B delivers fresh design and functionality in perfect harmony. Discover life at The Estates at Westgate Phase 8, where new beginnings meet modern comfort and every detail makes coming home feel just right. Smart layout, fresh finishes, and total comfort, all you!
Pending
$319,900
42 Cedar Sage Ln, Fort Mitchell, AL 36856
3beds
1,736sqft
Single Family Residence
Built in 2026
0.48 Acres Lot
$-- Zestimate®
$184/sqft
$-- HOA
What's special
- 83 days
- 11
- 0
Zillow last checked:
Listing updated:
Listed by:
LISA BANCER,
HUGHSTON HOMES MARKETING 706-568-7650
Source: LCMLS,MLS#: 181558Originating MLS: Lee County Association of REALTORS
Facts & features
Interior
Bedrooms & bathrooms
- Bedrooms: 3
- Bathrooms: 3
- Full bathrooms: 2
- 1/2 bathrooms: 1
Heating
- Electric, Heat Pump
Cooling
- Central Air, Electric
Appliances
- Included: Some Electric Appliances, Dishwasher, Electric Range, Other, See Remarks, Stove
- Laundry: Washer Hookup, Dryer Hookup
Features
- Ceiling Fan(s), Eat-in Kitchen, Kitchen Island, Other, Pantry, See Remarks
- Flooring: Plank, Simulated Wood
- Basement: None
- Number of fireplaces: 1
- Fireplace features: Electric, One
Interior area
- Total interior livable area: 1,736 sqft
- Finished area above ground: 1,736
- Finished area below ground: 0
Property
Parking
- Total spaces: 1
- Parking features: Attached, Garage, One Car Garage, Other, See Remarks
- Attached garage spaces: 1
Features
- Levels: Two
- Stories: 2
- Patio & porch: Other, Patio, Porch, See Remarks
- Pool features: None
- Fencing: None
Lot
- Size: 0.48 Acres
- Features: < 1/2 Acre
Details
- Parcel number: Lot 9
Construction
Type & style
- Home type: SingleFamily
- Property subtype: Single Family Residence
Materials
- Cement Siding, Other, See Remarks
- Foundation: Slab
Condition
- New Construction
- New construction: Yes
- Year built: 2026
Details
- Warranty included: Yes
Utilities & green energy
- Utilities for property: Septic Available, Underground Utilities
Community & HOA
Community
- Subdivision: THE ESTATES AT WESTGATE 8
HOA
- Has HOA: Yes
- Amenities included: None
Location
- Region: Fort Mitchell
Financial & listing details
- Price per square foot: $184/sqft
- Date on market: 7/23/2026
Estimated market value
Not available
Estimated sales range
Not available
Not available
Price history
| Date | Event | Price |
|---|---|---|
| 7/24/2026 | Pending sale | $319,900$184/sqft |
Source:  East Alabama BOR #E104438 Report a problem East Alabama BOR #E104438 Report a problem | ||
| 7/23/2026 | Listed for sale | $319,900$184/sqft |
Source: East Alabama BOR #E104438 Report a problem | ||
| 7/23/2026 | Pending sale | $319,900$184/sqft |
Source:  CBORGA #233182 Report a problem CBORGA #233182 Report a problem | ||
| 7/23/2026 | Listed for sale | $319,900$184/sqft |
Source: CBORGA #233182 Report a problem | ||
Public tax history
Tax history is unavailable.
Monthly payment
Est. payment
Payment breakdown
Explore the cost of this home by adjusting the details. Changes won't be saved.Climate risks
Neighborhood: 36856
Nearby schools
Schools provided by the listing agent
- Elementary: MOUNT OLIVE ELEMENTARY
- Middle: MOUNT OLIVE ELEMENTARY
Source: LCMLS. This data may not be complete. We recommend contacting the local school district to confirm school assignments for this home.


Similar homes
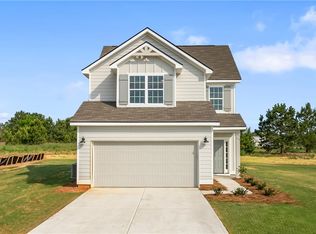
- $314,9004 bd2 ba2k sqft12 Silver Eagle Ct, Fort Mitchell, AL 36856For Sale
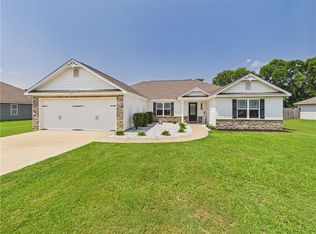
 MLS ID #E104788, Chris Phillips, 1 Percent Lists Southern State. East Alabama BOR
 - $313,4004 bd3 ba2.2k sqft4 Churchhill Dr, Fort Mitchell, AL 36856For Sale
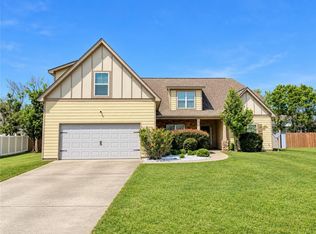 MLS ID #E104724, Tanja Cady, KW Realty River Cities. East Alabama BOR
 - from $322,9003 bd3 ba1.7k sqftImani Plan, The Estates at Westgate 8, Fort Mitchell, AL 36856New Construction
 Hughston Homes
 - from $319,9003 bd2 ba1.5k sqftOliver Plan, The Estates at Westgate 8, Fort Mitchell, AL 36856New Construction
 Hughston Homes
 - $306,0004 bd3 ba2.3k sqft8 Churchhill Dr, Fort Mitchell, AL 36856For SaleMLS ID #E104921, Adam Sanders, Century 21 Premier Real Estate. East Alabama BOR
- $319,9003 bd2 ba1.5k sqft10 Sweet Bay Cir, Fort Mitchell, AL 36856New Construction
 CBORGA
 - $334,9004 bd2 ba1.8k sqft6 Sweet Bay Cir, Fort Mitchell, AL 36856New ConstructionCBORGA
- $284,9004 bd4 ba1.9k sqft32 Churchhill Dr, Fort Mitchell, AL 36856For SaleMLS ID #E104794, Adam Sanders, Century 21 Premier Real Estate. East Alabama BOR
- $290,0004 bd2 ba2k sqft9 Fast Ln, Seale, AL 36875For SaleMLS ID #E104902, Tiffany Kassa, COLDWELL BANKER - KPDD. East Alabama BOR
- $329,9003 bd3 ba2k sqft26 Peacock Dr, Phenix City, AL 36869For SaleMLS ID #234509, Rick Carpenter, Keller Williams Realty River Cities. CBORGA
- $225,0003 bd3 ba1.7k sqft3823 Ukraine Dr, Columbus, GA 31906For SaleMLS ID #234714, Anthony Montgomery, Coldwell Banker / Kennon, Parker, Duncan & Davis. CBORGA
- $349,9004 bd2 ba2.1k sqft1805 Carriage Dr, Phenix City, AL 36867For SaleMLS ID #234232, Erin Cranstone, Keller Williams Realty River Cities. CBORGA
- $309,9003 bd2 ba2k sqft1225 Cedar Ave, Columbus, GA 31906For SaleMLS ID #232913, Scoot Mccullough, Coldwell Banker / Kennon, Parker, Duncan & Davis. CBORGA
- $349,9003 bd2 ba1.9k sqft1940 Springdale Dr, Columbus, GA 31906For SaleMLS ID #233256, Scoot Mccullough, Coldwell Banker / Kennon, Parker, Duncan & Davis. CBORGA
