Embrace timeless elegance with a contemporary flair in this classic 1899 five-story townhouse, perfectly positioned on a prime tree-lined Upper East Side block directly across from the newly built Nobu Hotel. Spanning 17 feet wide with soaring ceilings and a distinct downtown aesthetic, this historic home offers 5 expansive bedrooms, 6 fireplaces and five and a half baths. Well-preserved pre-war elements-including custom millwork, original hardwood floors, intricate molding and vintage brass fixtures - co-exist with central climate control, A/V and security systems, and abundant storage throughout.
FIRST FLOOR
The main entrance welcomes you into a stylish sitting room with hardwood floors leading to a dedicated media room with projector and a mini kitchen and wine cooler. Down the hall is a charming bedroom adjacent to a spacious marble bath with a large walk-in shower. Toward the rear, a cozy sun-lit sitting area beneath a bright skylight a skylight leads to a sleek glass-walled modern staircase to the basement level.
PARLOR FLOOR
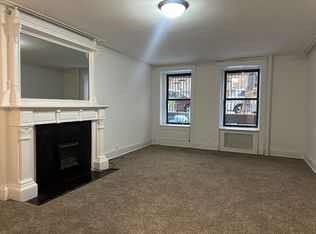
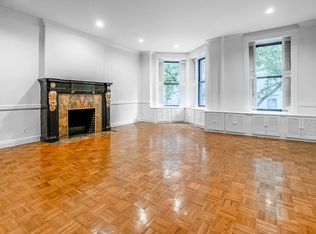
An elegant Victorian stairway with beautifully turned wooden balusters ascends to the grand parlor floor. Step into the former music room anchored by a classic fireplace, and striking Art Deco stained- glass panels. Wrought-iron glass doors flanked by columns open into the eat-in kitchen and dining room. Outfitted with Travertine floors and countertops, custom cabinetry, a Bosch dishwasher, Sub-Zero refrigerator and vented Viking Range, the kitchen is bathed in natural light from striking and slanted architectural windows that frame a spacious wooden banquette. Across the stairwell, a traditional library offers a quiet retreat complete with its own fireplace, picture frame moldings, and serene Northern views over the leafy street below. A large powder room is conveniently situated between both spaces.
THIRD FLOOR
The enormous Primary bedroom centered by a fireplace occupies the Third Floor and features extensive closets with steps leading out to an expansive enclosed deck. Bordered by modern glass walls and a glass floor this outdoor oasis offers multiple areas for seating and entertaining overlooking charming neighboring townhouses. The primary en-suite bath showcases rare 19th century cut Italian tiles, a deep soaking tub and separate walk-in shower. There is access to an equally large secondary bedroom. What
FOURTH FLOOR
The fourth floor is an artistic showcase featuring custom archways and a vibrantly tiled kitchen installation by the prominent Miami ceramicist and mosaic master Carlos Alves in the front bedroom. ceramicist and Mosaic master. Across the hall an expansive rear bedroom features massive windows , a fireplace and elegant tromp l'oiel painted panels and ceiling with a whimsical ensuite bath also designed by Carlos Alves.
FIFTH FLOOR
The versatile top floor configuration has a voluminous main bedroom alongside two additional bedrooms with full baths. This flexible layout is perfectly suited for use as private staff quarters, a quiet home office suite, or dedicated guest wing.
BASEMENT
The fully finished basement provides a relaxed lounge area, copious storage space, a dedicated laundry room and mechanical systems as well as a secondary entrance to the house.
Active
$12,950,000
42 E 64th St, New York, NY 10065
8beds
5,760sqft
Multi Family
Built in 1899
-- sqft lot
$12,897,700 Zestimate®
$2,248/sqft
$-- HOA
What's special
Massive windowsOverlooking charming neighboring townhousesSpacious wooden banquetteVintage brass fixturesBosch dishwasherLarge secondary bedroomVoluminous main bedroom
- 8 days
- 301
- 11
Likely to sell faster than
Zillow last checked:
Listing updated:
Listed by:
Brown Harris Stevens 917-319-8535,
Jill Roosevelt
Source: StreetEasy,MLS#: S1857153
Facts & features
Interior
Bedrooms & bathrooms
- Bedrooms: 8
- Bathrooms: 6
- Full bathrooms: 5
- 1/2 bathrooms: 1
Cooling
- Central Air
Appliances
- Included: Dishwasher, Washer/Dryer
- Laundry: Inside
Features
- Flooring: Hardwood
- Has fireplace: Yes
- Fireplace features: Wood Burning
Interior area
- Total structure area: 5,760
- Total interior livable area: 5,760 sqft
Property
Features
- Patio & porch: Terrace
- Exterior features: Terrace
- Has view: Yes
- View description: City
Details
- Parcel number: 013780044
- Special conditions: Resale
Construction
Type & style
- Home type: MultiFamily
- Property subtype: Multi Family
Condition
- Year built: 1899
Community & HOA
Community
- Subdivision: Lenox Hill
HOA
- Has HOA: Yes
- Amenities included: Laundry
Location
- Region: New York
Financial & listing details
- Price per square foot: $2,248/sqft
- Tax assessed value: $10,497,000
- Annual tax amount: $111,156
- Date on market: 11/10/2026
Estimated market value
$12,897,700
$12.25M - $13.54M
Not available
Price history
| Date | Event | Price |
|---|---|---|
| 11/10/2026 | Listed for sale | $12,950,000$2,248/sqft |
Source: StreetEasy #S1857153 Report a problem | ||
Public tax history
| Year | Property taxes | Tax assessment |
|---|---|---|
| 2025 | $106,695 +6% | $629,820 +7.5% |
| 2024 | $100,655 +4.8% | $585,660 -7.9% |
| 2023 | $96,017 | $636,000 -5.7% |
| 2022 | -- | $674,520 +9.2% |
| 2021 | -- | $617,940 -2.1% |
| 2020 | -- | $631,140 -13.8% |
| 2019 | $87,788 +6.5% | $732,120 +85.8% |
| 2018 | $82,418 +2.6% | $393,984 |
| 2017 | $80,314 +3.2% | $393,984 +0.8% |
| 2016 | $77,821 | $391,032 +6% |
| 2015 | $77,821 +161.6% | $368,899 +6% |
| 2014 | $29,749 | $348,019 +6% |
| 2013 | -- | $328,320 |
| 2012 | -- | $328,320 +0.8% |
| 2011 | -- | $325,860 +6% |
| 2010 | -- | $307,416 +6% |
| 2009 | -- | $290,016 +6% |
| 2008 | -- | $273,600 |
| 2007 | -- | $273,600 +0.8% |
| 2006 | -- | $271,550 +6% |
| 2005 | -- | $256,180 +6% |
| 2004 | -- | $241,680 +6% |
| 2003 | -- | $228,000 |
| 2002 | -- | $228,000 +0.8% |
| 2001 | -- | $226,293 +6% |
| 2000 | -- | $213,484 |
Find assessor info on the county website
Monthly payment
Climate risks
Neighborhood: Upper East Side

Similar homes
- $13,500,0006 bd7 ba6.5k sqft64 E 66th St, New York, NY 10065Active
 MLS ID #S1853024, Lois Nasser, Listing by: Sotheby's International Realty. StreetEasy
- $14,995,0006 bd7 ba5.7k sqft116 E 61st St, New York, NY 10065Active
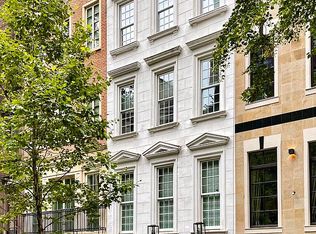 MLS ID #S1844254, John Carbone, Listing by: Sotheby's International Realty. StreetEasy
- $14,500,0006 bd9 ba7.5k sqft159 E 61st St, New York, NY 10065Active
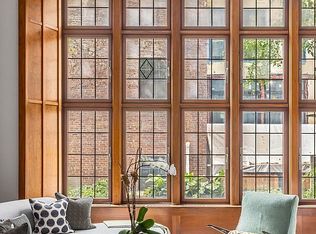 MLS ID #S1846013, Deborah Grubman, Listing by: Corcoran. StreetEasy
- $14,000,0006 bd8 ba7.2k sqft113 E 64th St, New York, NY 10065Active
 MLS ID #S1823551, Richard Phan, Listing by: Douglas Elliman. StreetEasy
