Ashlea House – an iconic 1886 Victorian property blending historic grandeur with modern luxury. This three-storey property is a rare offering, showcasing late Victorian architecture with its striking façade. A fully curated luxury coastal boutique property in the heart of historic Lunenburg - an elegant turnkey hospitality property blending heritage charm, refined design and exceptional lifestyle potential. This guest ready retreat is fully operational with established systems and offers immediate revenue opportunity. Inside, the home reveals a blend of heritage craftsmanship and refined comfort. A stunning stained-glass entry opens to a graceful original curved staircase, setting the tone for the sophisticated interiors beyond. The main level is grand, offering a richly appointed parlour with soaring 11-foot ceilings, original medallions, custom built-ins, and a period fireplace. The formal dining room is equally impressive, anchored by a magnificent nine-leaf table accommodating 16 or more guests with ease. The main floor also includes a renovated guest suite with beautiful en-suite. The expansive renovated chef’s kitchen is thoughtfully equipped with a commercial-grade 6-burner Monogram dual range (2020), updated cabinetry & quartz counters. A separate walk-in pantry offers plentiful space and storage. Additionally there is a spacious family room, convenient powder room and laundry room. A full-height insulated basement—ideal for storage or further development. A staircase leads to the owners quarters with newly installed elegant en-suite. The upper levels host 5 beautifully appointed guest suites with well-designed bathrooms, along with an iconic widows walk with commanding panoramic views of the harbour and town A landmark property. A lifestyle acquisition. A rare chance to own one of Lunenburg’s most celebrated hospitality properties.
For sale
C$1,550,000
42 Falkland St, Lunenburg, NS B0J 2C0
8beds
4,680sqft
Single Family Residence
Built in ----
0.25 Acres Lot
$-- Zestimate®
C$331/sqft
C$-- HOA
What's special
Stained-glass entryGraceful original curved staircaseRichly appointed parlourOriginal medallionsCustom built-insPeriod fireplaceFormal dining room
- 114 days |
- 195 |
- 10 |
Zillow last checked:
Listing updated:
Listed by:
Nicola Hewish,
Duckworth Real Estate(Chester) Brokerage
Source: NSAR,MLS®#: 202605772 Originating MLS®#: Nova Scotia Association of REALTORS®
Originating MLS®#: Nova Scotia Association of REALTORS®Facts & features
Interior
Bedrooms & bathrooms
- Bedrooms: 8
- Bathrooms: 8
- Full bathrooms: 7
- 1/2 bathrooms: 1
- Main level bathrooms: 2
- Main level bedrooms: 1
Bedroom
- Level: Main
- Area: 171
- Dimensions: 15 x 11.4
Bedroom 1
- Level: Second
- Length: 14.7
Bedroom 2
- Level: Second
- Area: 262.19
- Dimensions: 16.7 x 15.7
Bedroom 3
- Level: Second
- Area: 164.72
- Dimensions: 14.2 x 11.6
Bedroom 4
- Level: Second
- Area: 163.56
- Dimensions: 14.1 x 11.6
Bedroom 5
- Level: Second
- Area: 154.44
- Dimensions: 14.3 x 10.8
Bathroom
- Level: Main
- Area: 33
- Dimensions: 7.5 x 4.4
Bathroom 1
- Level: Main
- Area: 23.94
- Dimensions: 4.2 x 5.7
Bathroom 2
- Level: Second
- Area: 68
- Dimensions: 8.5 x 8
Bathroom 3
- Level: Second
- Area: 30.74
- Dimensions: 5.3 x 5.8
Bathroom 4
- Level: Second
- Area: 24.64
- Dimensions: 4.4 x 5.6
Bathroom 5
- Level: Second
- Area: 29.58
- Dimensions: 5.1 x 5.8
Dining room
- Level: Main
- Length: 14.2
Family room
- Level: Main
- Length: 12.1
Kitchen
- Level: Main
- Area: 224.2
- Dimensions: 19 x 11.8
Heating
- Baseboard, Heat Pump -Ductless
Appliances
- Included: Gas Range, Electric Range, Dishwasher, Dryer, Washer, Refrigerator
- Laundry: Laundry Room
Features
- High Speed Internet
- Flooring: Hardwood
- Basement: Full,Partially Finished
Interior area
- Total structure area: 4,680
- Total interior livable area: 4,680 sqft
- Finished area above ground: 4,680
Property
Parking
- Total spaces: 1
- Parking features: Attached, Single, Circular Driveway, Gravel
- Attached garage spaces: 1
- Has uncovered spaces: Yes
- Details: Parking Details(Gravel Circular Driveway At Front. Double Gravel Driveway At Rear), Garage Details(Single Attached Currently Used For Storage)
Features
- Levels: 3 Storey
- Stories: 3
Lot
- Size: 0.25 Acres
- Features: Landscaped, Under 0.5 Acres
Details
- Parcel number: 60589751
- Zoning: Res
- Other equipment: Fuel Tank(s)
Construction
Type & style
- Home type: SingleFamily
- Property subtype: Single Family Residence
Materials
- Wood Siding
- Foundation: Stone
- Roof: Asphalt
Condition
- New construction: No
Utilities & green energy
- Sewer: Municipal
- Water: Municipal
- Utilities for property: Electricity Connected, Phone Connected, Electric
Community & HOA
Community
- Features: Golf, Park, Playground, Recreation Center, School Bus Service, Shopping, Place of Worship, Beach
Location
- Region: Lunenburg
Financial & listing details
- Price per square foot: C$331/sqft
- Tax assessed value: C$562,500
- Price range: C$1.6M - C$1.6M
- Date on market: 3/30/2026
- Inclusions: See List
- Exclusions: China Cabinet In Front Parlour. Mirrors Above Coffee Station In Dining Room Owners Personal Effects
- Ownership: Freehold
- Electric utility on property: Yes
Nicola Hewish
Nicola Hewish
(902) 297-2650
By pressing Contact Agent, you agree that the real estate professional identified above may call/text you about your search, which may involve use of automated means and pre-recorded/artificial voices. You don't need to consent as a condition of buying any property, goods, or services. Message/data rates may apply. You also agree to our Terms of Use. Zillow does not endorse any real estate professionals. We may share information about your recent and future site activity with your agent to help them understand what you're looking for in a home.
Price history
| Date | Event | Price |
|---|---|---|
| 6/27/2026 | Price change | C$1,550,000-8.8%C$331/sqft |
Source:  NSAR #202605772 Report a problem NSAR #202605772 Report a problem | ||
| 3/30/2026 | Listed for sale | C$1,700,000+198.6%C$363/sqft |
Source: NSAR #202605772 Report a problem | ||
| 4/19/2017 | Sold | C$569,280C$122/sqft |
Source: Public Record Report a problem | ||
Public tax history
| Year | Property taxes | Tax assessment |
|---|---|---|
| 2019 | -- | C$557,100 |
Climate risks
Neighborhood: B0J
Nearby schools
GreatSchools rating
No schools nearby
We couldn't find any schools near this home.
- C$174,0002 bd1 ba1.2k sqft11 Broad St, Lunenburg, NS B0J2C0Off Market
- C$158,7003 bd2 ba1.2k sqft41 Lorne St, Lunenburg, NS B0J2C0Off Market
- C$220,0004 bd3 ba2.2k sqft38 Falkland St, Lunenburg, NS B0J2C0Off Market

- C$211,8006 bd1 ba2.1k sqft38 Lorne St, Lunenburg, NS B0J2C0Off Market
- C$167,3004 bd1 ba1.8k sqft50 Falkland St, Lunenburg, NS B0J2C0Off Market
- C$165,4003 bd2 ba1.3k sqft28 Brook St, Lunenburg, NS B0J2C0Off Market
- C$277,8003 bd3 ba1.9k sqft19 Broad St, Lunenburg, NS B0J2C0Off Market
- C$193,8005 bd1 ba1.9k sqft46 Lorne St, Lunenburg, NS B0J2C0Off Market
Similar homes
- C$1,199,0008 bd10 ba5.4k sqft216 Dufferin St, Lunenburg, NS B0J 2C0For Sale
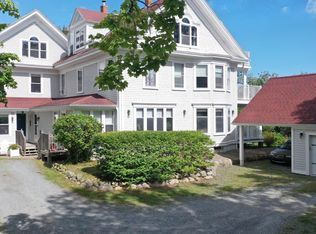 MLS ID #202608650, Cynthia Dial, Red Door Realty(Lunenburg) Brokerage. NSAR
 - C$1,975,0005 bd5 ba4.8k sqft91 Driftwood Ct, Lunenburg, NS B0J 2C0For Sale
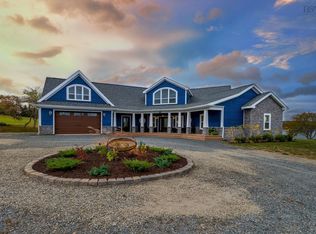 MLS ID #202600734, Blake Musgrave, Royal LePage Atlantic Brokerage. NSAR
 - C$789,0005 bd5 ba3.4k sqft306 Lincoln St, Lunenburg, NS B0J 2C0For Sale
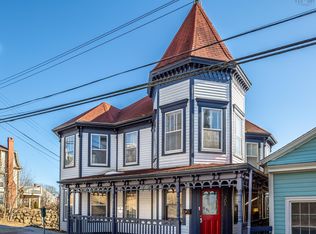 MLS ID #202601875, Cynthia Dial, Red Door Realty(Lunenburg) Brokerage. NSAR
 - C$989,0005 bd3 ba2.4k sqft437 Mount Pleasant Rd, Mount Pleasant, NS B0R 1G0For Sale
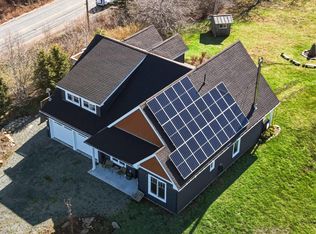 MLS ID #202609916, Holly Leclercq, EXIT Realty Inter Lake Brokerage. NSAR
 - C$989,0005 bd3 ba2.4k sqft437 Mount Pleasant Rd, Lunenburg, NS B0R 1G0For SaleEXIT Realty broker feed
