Live, work and thrive in the heart of Mahone Bay. This immaculate, established and profitable four-suite B&B with a separate owner/caretaker’s suite offers the rare opportunity to build a life and livelihood in one of Canada’s most beautiful and recognizable seaside towns. An iconic presence on historic Main Street, this beautifully preserved character property has welcomed visitors for decades. Step outside and walk to restaurants, cafés, boutiques, galleries and the waterfront, while sailing, beaches, golf and the many attractions of Nova Scotia’s South Shore are close at hand. Currently operating as a highly regarded 4.5-star B&B, the property features four beautifully appointed guest suites, each with a private bathroom and ductless heat pump. Gracious living and dining rooms provide welcoming guest spaces. The private owner/caretaker’s suite includes an office, bathroom, laundry, deck and garden area, allowing an owner to live comfortably on-site while maintaining privacy. The garage, with EV charger and half bath, may offer potential for additional living or accommodation space, subject to approvals. For someone dreaming of a new chapter, this is more than an investment: it is an established business, a beautiful home and an opportunity to become part of a vibrant coastal community that people travel from near and far to experience. Purchasers continuing the existing business may qualify to acquire the property/business without HST being payable, subject to CRA requirements and the appropriate GST/HST election. Buyers should obtain independent tax advice. For floor plans, video, 3D tour and full property details are available in the property brochure URL linked below.
For sale
C$950,000
558 Main St, Mahone Bay, NS B0J 2E0
5beds
5,264sqft
Single Family Residence
Built in ----
5,928 Square Feet Lot
$-- Zestimate®
C$180/sqft
C$-- HOA
What's special
Beautifully preserved character propertyDuctless heat pump
- 30 days
- 237
- 32
Zillow last checked:
Listing updated:
Listed by:
Andrea Van Wilgenburg,
EXP Realty of Canada Inc. Brokerage,
Stephen Himmelman,
EXP Realty of Canada Inc.
Source: NSAR,MLS®#: 202623560 Originating MLS®#: Nova Scotia Association of REALTORS®
Originating MLS®#: Nova Scotia Association of REALTORS®Facts & features
Interior
Bedrooms & bathrooms
- Bedrooms: 5
- Bathrooms: 6
- Full bathrooms: 5
- 1/2 bathrooms: 1
- Main level bathrooms: 1
Bedroom
- Level: Second
- Area: 126.44
- Dimensions: 11.6 x 10.9
Bedroom 1
- Level: Second
- Area: 131.08
- Dimensions: 11.6 x 11.3
Bedroom 2
- Level: Second
- Area: 106.22
- Dimensions: 11.3 x 9.4
Bedroom 3
- Level: Second
- Area: 134.47
- Dimensions: 11.9 x 11.3
Bathroom
- Level: Main
- Area: 54.52
- Dimensions: 9.4 x 5.8
Bathroom 1
- Level: Second
- Area: 70.35
- Dimensions: 10.5 x 6.7
Bathroom 2
- Level: Second
- Area: 38.39
- Dimensions: 7.11 x 5.4
Bathroom 3
- Level: Second
- Area: 51.51
- Dimensions: 10.1 x 5.1
Bathroom 4
- Level: Second
- Area: 50.16
- Dimensions: 8.8 x 5.7
Dining room
- Level: Main
- Area: 167.5
- Dimensions: 13.4 x 12.5
Family room
- Level: Main
- Area: 248.04
- Dimensions: 23.4 x 10.6
Kitchen
- Level: Main
- Area: 149.45
- Dimensions: 13.11 x 11.4
Living room
- Level: Main
- Area: 302.4
- Dimensions: 25.2 x 12
Office
- Level: Second
- Area: 118.15
- Dimensions: 13.9 x 8.5
Heating
- Baseboard, Heat Pump -Ductless
Cooling
- Ductless
Appliances
- Laundry: Laundry Room
Features
- High Speed Internet
- Flooring: Hardwood, Tile, Other
- Basement: Crawl Space,Unfinished
Interior area
- Total structure area: 5,264
- Total interior livable area: 5,264 sqft
- Finished area above ground: 2,632
Video & virtual tour
Property
Parking
- Total spaces: 1
- Parking features: Attached, Single
- Attached garage spaces: 1
- Details: Parking Details(4 Spaces For Guests), Garage Details(Attached Garage)
Features
- Levels: 2 Storey
- Stories: 2
Lot
- Size: 5,928 Square Feet
- Features: Under 0.5 Acres
Details
- Parcel number: 60372687
- Zoning: Commercial
- Other equipment: No Rental Equipment
Construction
Type & style
- Home type: SingleFamily
- Property subtype: Single Family Residence
Materials
- Foundation: Other
- Roof: Asphalt
Condition
- New construction: No
Utilities & green energy
- Sewer: Municipal
- Water: Municipal
- Utilities for property: Electricity Connected, Electric
Community & HOA
Location
- Region: Mahone Bay
Financial & listing details
- Price per square foot: C$180/sqft
- Tax assessed value: C$468,300
- Price range: C$950K - C$950K
- Date on market: 9/17/2026
- Inclusions: Tbd
- Exclusions: Tbd
- Ownership: Freehold
- Electric utility on property: Yes
Price history
| Date | Event | Price |
|---|---|---|
| 9/17/2026 | Listed for sale | C$950,000+63.8%C$180/sqft |
Source:  NSAR #202623560 Report a problem NSAR #202623560 Report a problem | ||
| 11/1/2018 | Sold | C$580,000+8.4%C$110/sqft |
Source: Public Record Report a problem | ||
| 3/27/2012 | Sold | C$535,000C$102/sqft |
Source: Public Record Report a problem | ||
Public tax history
| Year | Property taxes | Tax assessment |
|---|---|---|
| 2019 | -- | C$468,300 |
Climate risks
Neighborhood: B0J
Nearby schools
GreatSchools rating
No schools nearby
We couldn't find any schools near this home.
Similar homes
- C$1,150,0003 bd5 ba3.8k sqft538 Main St, Mahone Bay, NS B0J 2E0For Sale
 MLS ID #202625486, Andrea Van Wilgenburg, EXP Realty of Canada Inc. Brokerage. NSAR
 - C$648,0006 bd5 ba3.4k sqft40 Pleasant St, Mahone Bay, NS B0J 2E0For Sale
 MLS ID #202609657, Alex Astbury, Red Door Realty(Lunenburg) Brokerage. NSAR
 - C$998,0004 bd3 ba2.8k sqft12337 Highway 3, Rhodes Corner, NS B4V 5M9For Sale
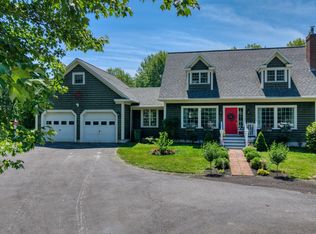 MLS ID #202621750, Cindy Evans, Royal LePage Atlantic (New Minas) Brokerage. NSAR
 - C$950,0004 bd4 ba2.6k sqft141 Pelham St, Lunenburg, NS B0J 2C0For Sale
 MLS ID #202622268, Cynthia Dial, Red Door Realty(Lunenburg) Brokerage. NSAR
