An exceptional mixed-use opportunity in the heart of Mahone Bay, 538 Main Street combines flexible commercial space with three-bedroom accommodation above, creating multiple possibilities for business, income generation or a live-work lifestyle in one of Canadas most beautiful and recognizable seaside towns. The street-level commercial space, currently home to Eli & Trix, offers excellent Main Street visibility, an inviting retail/dining area and fully equipped commercial kitchen. The flexible layout could potentially accommodate multiple commercial uses, while additional rear office space with a separate entrance offers further rental or professional-use potential. The current owner operates the restaurant and may consider leasing the commercial space from a new owner, offering the possibility of an established commercial tenant from the outset. Above, a spacious three-bedroom registered Short-Term Rental provides an established accommodation and income opportunity, or potential owner accommodation for someone wishing to live and work in the heart of Mahone Bay. The upper level may also offer potential to create separate two-bedroom and one-bedroom suites, subject to applicable approvals. A new metal roof was installed in August 2026. Surrounded by shops, restaurants, cafés and galleries and just steps from the waterfront, this adaptable property offers a rare combination of commercial, residential and lifestyle potential. Purchasers continuing the existing business may qualify to acquire the property/business without HST being payable, subject to CRA requirements and the appropriate GST/HST election. Buyers should obtain independent tax advice. For floor plans and video are available in the property brochure URL linked below.
For sale
C$1,150,000
538 Main St, Mahone Bay, NS B0J 2E0
3beds
3,826sqft
Single Family Residence
Built in ----
6,525 Square Feet Lot
$-- Zestimate®
C$301/sqft
C$-- HOA
What's special
Flexible commercial spaceThree-bedroom accommodation aboveExcellent main street visibilityFully equipped commercial kitchen
- 8 days
- 54
- 4
Zillow last checked:
Listing updated:
Listed by:
Andrea Van Wilgenburg,
EXP Realty of Canada Inc. Brokerage,
Stephen Himmelman,
EXP Realty of Canada Inc.
Source: NSAR,MLS®#: 202625486 Originating MLS®#: Nova Scotia Association of REALTORS®
Originating MLS®#: Nova Scotia Association of REALTORS®Facts & features
Interior
Bedrooms & bathrooms
- Bedrooms: 3
- Bathrooms: 5
- Full bathrooms: 2
- 1/2 bathrooms: 3
- Main level bathrooms: 3
Bedroom
- Level: Third
- Area: 405
- Dimensions: 27 x 15
Bedroom 1
- Level: Second
- Area: 94.08
- Dimensions: 11.6 x 8.11
Bathroom
- Level: Main
- Area: 22.08
- Dimensions: 3.11 x 7.1
Bathroom 1
- Level: Main
- Area: 31.24
- Dimensions: 4.4 x 7.1
Bathroom 2
- Level: Main
- Area: 41.89
- Dimensions: 5.9 x 7.1
Bathroom 3
- Level: Second
- Area: 49.02
- Dimensions: 5.7 x 8.6
Bathroom 4
- Level: Third
- Area: 84.48
- Dimensions: 9.6 x 8.8
Dining room
- Level: Second
- Area: 224.96
- Dimensions: 15.2 x 14.8
Kitchen
- Level: Main
- Area: 212.75
- Dimensions: 11.5 x 18.5
Living room
- Level: Second
- Area: 413.1
- Dimensions: 27 x 15.3
Office
- Level: Main
- Area: 214.62
- Dimensions: 14.7 x 14.6
Heating
- Baseboard, Heat Pump -Ductless, Hot Water, Radiant, Radiator
Cooling
- Ductless
Features
- High Speed Internet
- Flooring: Linoleum, Softwood, Tile
Interior area
- Total structure area: 3,826
- Total interior livable area: 3,826 sqft
- Finished area above ground: 3,826
Video & virtual tour
Property
Parking
- Details: Parking Details(4 Spaces Next To Building And Street Parking)
Features
- Levels: Three Or More
- Stories: 3
- Has view: Yes
- View description: Bay
- Has water view: Yes
- Water view: Bay
Lot
- Size: 6,525 Square Feet
- Features: Under 0.5 Acres
Details
- Parcel number: 60733136
- Zoning: Commercial
- Other equipment: Fuel Tank(s)
Construction
Type & style
- Home type: SingleFamily
- Property subtype: Single Family Residence
Materials
- Foundation: Stone
- Roof: Metal
Condition
- New construction: No
Utilities & green energy
- Gas: Oil
- Sewer: Municipal
- Water: Municipal
- Utilities for property: Electricity Connected, Electric
Community & HOA
Location
- Region: Mahone Bay
Financial & listing details
- Price per square foot: C$301/sqft
- Price range: C$1.2M - C$1.2M
- Date on market: 10/8/2026
- Inclusions: Tbd
- Exclusions: Tbd
- Ownership: Freehold
- Electric utility on property: Yes
Price history
| Date | Event | Price |
|---|---|---|
| 10/8/2026 | Listed for sale | C$1,150,000C$301/sqft |
Source:  NSAR #202625486 Report a problem NSAR #202625486 Report a problem | ||
Public tax history
Tax history is unavailable.
Climate risks
Neighborhood: B0J
Nearby schools
GreatSchools rating
No schools nearby
We couldn't find any schools near this home.


Similar homes
- C$950,0005 bd6 ba5.2k sqft558 Main St, Mahone Bay, NS B0J 2E0For Sale
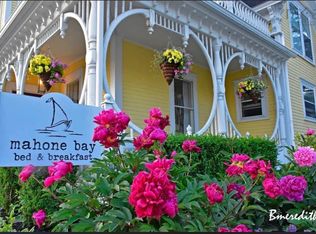 MLS ID #202623560, Andrea Van Wilgenburg, EXP Realty of Canada Inc. Brokerage. NSAR
 - C$1,640,0004 bd3 ba2.6k sqft1712 Oakland Rd, Lunenburg, NS B0J 2E0For Sale
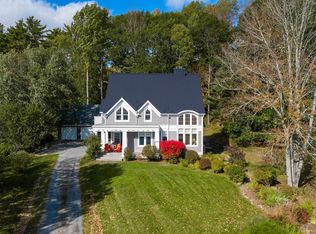 MLS ID #202625469, Susan Diamond, Engel & Volkers (Chester) Brokerage. NSAR
 - C$1,145,0004 bd2 ba2.5k sqft9222 Highway 3, Maders Cove, NS B0J 2E0For Sale
 MLS ID #202612060, Piers Baker, Duckworth Real Estate(Chester) Brokerage. NSAR
 - C$648,0006 bd5 ba3.4k sqft40 Pleasant St, Mahone Bay, NS B0J 2E0For Sale
 MLS ID #202609657, Alex Astbury, Red Door Realty(Lunenburg) Brokerage. NSAR
