Skip main navigation
Sold for $610,000
  • $610,000

    42 Gilmore St APT A, Quincy, MA 02170

    2beds
    1,162sqft
    Condominium, Townhouse
    Built in 2012
    -- sqft lot
    $604,200 Zestimate®
    $525/sqft
    $3,062 Estimated rent

    Home value

    $604,200

    $574,000 - $634,000

    $3,062/mo

    Zestimate® history
    Loading
    Loading...

    Owner options

    List your home for rent

    $3,062/mo

    Rent Zestimate®

    Find your next renter with Zillow Rental Manager. Plus, with online applications, you can quickly screen prospective tenants – for free.

    Learn more

    $3,062/mo

    Rent Zestimate®

    Refinance and save

    $4,077/mo

    Est. payment

    Refinancing to a lower rate could help reduce your monthly payments and save thousands over the life of the loan.

    See today's rates

    $4,077/mo

    Est. payment

    Explore your selling options

    Work with a Zillow partner agent

    Leverage their expertise and Zillow's premium Showcase listings to get your home seen by more buyers.

    Get started

    List with your own agent

    Get your home in front of millions of buyers by listing it on Zillow.

    Learn how to do it

    Sell it yourself

    Take full control of how buyers see your home on Zillow by listing For Sale by Owner (FSBO).

    List your home

    What's special

    Heated garageImmaculate conditionModern vent hoodHardwood floorsPrivate deckLarge breakfast nookWalk in closet
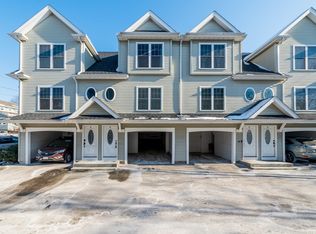
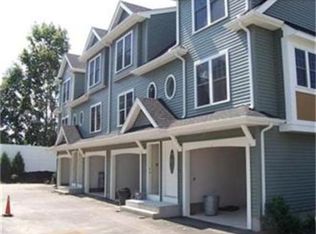
    PERFECT LOCATION, HEATED GARAGE & CARPORT, PLUS AN IN UNIT WASHER/DRYER...ALL IN ONE PLACE! This 2 BR, 1.5 Bath townhome located at the bottom of a dead end St directly off Hancock, has barely been lived in by it's original owner. Immaculate condition with an open floor plan including a kitchen, dining & living room combination. Stainless appliances, modern vent hood, granite countertops, large breakfast nook, gas range and a private deck complete the kitchen. Double windows throughout provide an abundance of natural light. Central A/C, recessed lights and hardwood floors provide an upscale, modern feel. Upstairs, you will find 2 generous size bedrooms (one of which has a walk in closet), a full bathroom and a washer/dryer combination. Never worry about parking or getting into a cold car with the heated garage and carport located directly under the home. Conveniently located within walking distance to Quincy Center & Wollaston MBTA (red line), shops, restaurants, schools and playground

    Zillow last checked:

    Listing updated:

    Listed by:

    Elizabeth LaVallee 508-942-3041,

    William Raveis R.E. & Home Services 781-934-2104

    Bought with:

    Helen Mach

    Central Real Estate

    Source: MLS PIN,MLS#: 73127920

    Facts & features

    Interior

    Bedrooms & bathrooms
    • Bedrooms: 2
    • Bathrooms: 2
    • Full bathrooms: 1
    • 1/2 bathrooms: 1
    Primary bedroom
    • Features: Walk-In Closet(s), Flooring - Hardwood
    • Level: Second
    Bedroom 2
    • Features: Closet, Flooring - Hardwood
    • Level: Second
    Primary bathroom
    • Features: No
    Bathroom 1
    • Features: Bathroom - Half, Flooring - Stone/Ceramic Tile
    • Level: First
    Bathroom 2
    • Features: Bathroom - Full, Bathroom - Tiled With Tub & Shower, Flooring - Stone/Ceramic Tile
    • Level: Second
    Kitchen
    • Features: Bathroom - Half, Flooring - Hardwood, Dining Area, Balcony / Deck, Countertops - Stone/Granite/Solid, Breakfast Bar / Nook, Cabinets - Upgraded, Open Floorplan, Recessed Lighting, Stainless Steel Appliances
    • Level: First
    Living room
    • Features: Bathroom - Half, Flooring - Hardwood, Open Floorplan, Recessed Lighting
    • Level: First
    Heating
    • Forced Air, Natural Gas
    Cooling
    • Central Air
    Appliances
    • Included: Range, Dishwasher, Microwave, Refrigerator, Washer, Dryer, Range Hood
    • Laundry: Flooring - Stone/Ceramic Tile, Electric Dryer Hookup, Washer Hookup, Second Floor
    Features
    • Flooring: Hardwood
    • Doors: Insulated Doors
    • Windows: Insulated Windows
    • Basement: None
    • Has fireplace: No
    • Common walls with other units/homes: End Unit
    Interior area
    • Total structure area: 1,162
    • Total interior livable area: 1,162 sqft

    Property

    Parking
    • Total spaces: 4
    • Parking features: Under, Carport, Off Street
    • Attached garage spaces: 2
    • Has carport: Yes
    • Uncovered spaces: 2
    Features
    • Patio & porch: Deck
    • Exterior features: Deck, Professional Landscaping
    • Waterfront features: 1 to 2 Mile To Beach
    Details
    • Parcel number: 4896948
    • Zoning: RES

    Construction

    Type & style
    • Home type: Townhouse
    • Property subtype: Condominium, Townhouse
    Materials
    • Frame
    • Roof: Shingle
    Condition
    • Year built: 2012

    Utilities & green energy

    • Electric: Circuit Breakers
    • Sewer: Public Sewer
    • Water: Public
    Green energy
    • Energy efficient items: Thermostat

    Community & neighborhood

    Community
    • Community features: Public Transportation, Shopping, Tennis Court(s), Park, Walk/Jog Trails, Medical Facility, Highway Access, Private School, Public School, T-Station
    Location
    • Region: Quincy

    HOA & financial

    HOA
    • HOA fee: $279 monthly
    • Services included: Insurance, Maintenance Structure, Road Maintenance, Maintenance Grounds, Snow Removal, Trash, Reserve Funds

    Price history

    DateEventPrice
    8/15/2023Sold$610,000+7.2%$525/sqft
    Source: MLS PIN #73127920 Report a problem
    6/27/2023Pending sale$569,000$490/sqft
    Source: William Raveis Real Estate, Mortgage & Insurance #73127920 Report a problem
    6/27/2023Contingent$569,000$490/sqft
    Source: MLS PIN #73127920 Report a problem
    6/21/2023Listed for sale$569,000$490/sqft
    Source: MLS PIN #73127920 Report a problem

    Public tax history

    YearProperty taxesTax assessment
    2025$6,473 +9.5%$561,400 +7%
    2024$5,912 +8.2%$524,600 +6.9%
    2023$5,464 -2.4%$490,900 +5.1%
    2022$5,597 +12.8%$467,200 +14.3%
    2021$4,964 +2.8%$408,900 +5.3%
    2020$4,829 +1%$388,500 +2%
    2019$4,779 -2.7%$380,800 +3.5%
    2018$4,910 +0.1%$368,100 +6.4%
    2017$4,903 +3%$346,000 +4.4%
    2016$4,759 +7.4%$331,400 +9.2%
    2015$4,431 +15.7%$303,500 +17.8%
    2014$3,829 $257,700

    Find assessor info on the county website

    Neighborhood: 02170

    Nearby schools

    GreatSchools rating
    Schools provided by the listing agent
    • Middle: Central
    • High: Quincy High

    Source: MLS PIN. This data may not be complete. We recommend contacting the local school district to confirm school assignments for this home.

    Get a cash offer in 3 minutes
    Find out how much your home could sell for in as little as 3 minutes with a no-obligation cash offer.
    Estimated market value
    $604,200
    Get a cash offer in 3 minutes
    Find out how much your home could sell for in as little as 3 minutes with a no-obligation cash offer.
    Estimated market value
    $604,200