Skip main navigation
Off market
  • $549,000

    42 Gilmore St APT F, Quincy, MA 02170

    2beds
    1,126sqft
    Condo
    Built in 2012
    -- sqft lot
    $549,000 Zestimate®
    $488/sqft
    $3,019 Estimated rent

    Home value

    $549,000

    $522,000 - $576,000

    $3,019/mo

    Zestimate® history
    Loading
    Loading...

    Owner options

    List your home for rent

    $3,019/mo

    Rent Zestimate®

    Find your next renter with Zillow Rental Manager. Plus, with online applications, you can quickly screen prospective tenants – for free.

    Learn more

    $3,019/mo

    Rent Zestimate®

    Refinance and save

    $3,664/mo

    Est. payment

    Refinancing to a lower rate could help reduce your monthly payments and save thousands over the life of the loan.

    See today's rates

    $3,664/mo

    Est. payment

    Explore your selling options

    Work with a Zillow partner agent

    Leverage their expertise and Zillow's premium Showcase listings to get your home seen by more buyers.

    Get started

    List with your own agent

    Get your home in front of millions of buyers by listing it on Zillow.

    Learn how to do it

    Sell it yourself

    Take full control of how buyers see your home on Zillow by listing For Sale by Owner (FSBO).

    List your home

    What's special

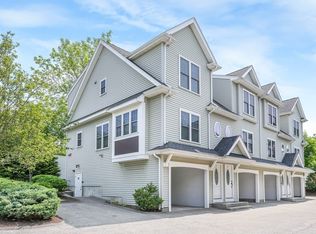
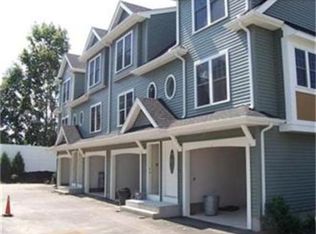
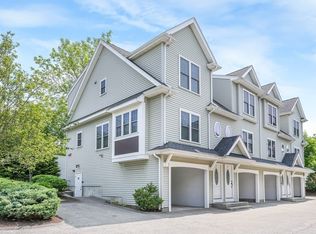
    Great Location !!! Commuter's Dream!!! Move right in to this young luxury 8 unit condo within 10-12 minutes walk to red line T(Quincy Center/Wollaston). Bright & spacious 5RM, 2BR, 1.5BA, approx. 1126 SF luxury town home offering open floor plan w/ all modern luxury amenities. Beautiful kitchen with stainless steel appliances, large breakfast bar and granite counters. Spacious and well proportioned bedrooms. Hardwood floors throughout. All tiled bathrooms with granite counters. Small deck. Attached 1 car heated garage & 1 additional carport parking, so you don't have to walk through the snow & rain or shovel your car in the snow! Efficient gas heat&gas cooking. Central AC. Lots of recessed lights throughout. In unit laundry. High owner occupancy. Conveniently located close to Wollaston or Quincy Center shops, restaurants, schools and playgrounds. Minutes to Boston. Pack & make your move today! Hurry, this unit won't last!

    This property is off market, which means it's not currently listed for sale or rent on Zillow. This may be different from what's available on other websites or public sources.
    Facts & features

    Interior

    Bedrooms & bathrooms
    • Bedrooms: 2
    • Bathrooms: 2
    • Full bathrooms: 1
    • 1/2 bathrooms: 1
    Heating
    • Forced air, Gas
    Cooling
    • Central
    Appliances
    • Included: Dishwasher, Garbage disposal, Range / Oven, Refrigerator
    Features
    • Flooring: Tile, Hardwood
    Interior area
    • Total interior livable area: 1,126 sqft

    Property

    Parking
    • Total spaces: 1
    • Parking features: Carport
    Features
    • Exterior features: Vinyl
    Details
    • Parcel number: QUINM5079B21LF

    Construction

    Type & style
    • Home type: Condo
    Materials
    • Roof: Asphalt
    Condition
    • Year built: 2012

    Community & neighborhood

    Location
    • Region: Quincy

    HOA & financial

    HOA
    • Has HOA: Yes
    • HOA fee: $240 monthly

    Other

    Other facts
    • AMENITIES: Shopping, Golf Course, Medical Facility, Marina, T-Station, Public Transportation, Park, Highway Access, House of Worship, Private School, University, Conservation Area, Laundromat, Public School, Walk/Jog Trails, Other (See Remarks)
    • APPLIANCES: Range, Microwave, Disposal, Dishwasher - ENERGY STAR, Refrigerator - ENERGY STAR, Dryer - ENERGY STAR, Washer - ENERGY STAR
    • COMPLEX_COMPLETE: Yes
    • COOLING: Central Air, Individual, Unit Control
    • HEATING: Gas, Forced Air
    • ROOF_MATERIAL: Asphalt/Fiberglass Shingles
    • YEAR_ROUND: Yes
    • CONSTRUCTION: Frame
    • FLOORING: Hardwood
    • INTERIOR_FEATURES: Cable Available
    • DIN_DSCRP: Flooring - Hardwood
    • EXTERIOR_UNIT_FEATURES: Deck
    • KIT_DSCRP: Flooring - Hardwood, Countertops - Stone/Granite/Solid, Dining Area, Bathroom - Half, Open Floor Plan
    • BTH1_DSCRP: Bathroom - Half, Flooring - Stone/Ceramic Tile, Countertops - Stone/Granite/Solid
    • BTH2_DSCRP: Bathroom - Full, Flooring - Stone/Ceramic Tile, Countertops - Stone/Granite/Solid, Bathroom - Tiled With Tub & Shower
    • ENERGY_FEATURES: Insulated Windows, Insulated Doors
    • STYLE: Townhouse
    • EXTERIOR: Vinyl
    • BED2_LEVEL: Third Floor
    • MBR_LEVEL: Third Floor
    • BED2_DSCRP: Closet, Flooring - Hardwood
    • MBR_DSCRP: Closet, Flooring - Hardwood
    • HOW_SHOWN_BB: Call List Agent
    • HOW_SHOWN_FB: Call List Agent
    • TERMS_FEATURE: Contract for Deed, Lender Approval Required, Seller W/Participate
    • KIT_LEVEL: Second Floor
    • UTILITY_CONNECTIONS: for Gas Range, for Gas Dryer
    • BTH1_LEVEL: Second Floor
    • DIN_LEVEL: Second Floor
    • BTH2_LEVEL: Third Floor
    • PETS_ALLOWED: Unknown
    • FEE_INTERVAL: Monthly

    Price history

    DateEventPrice
    6/15/2017Sold$395,000+5.3%$351/sqft
    Source: Public Record Report a problem
    3/31/2017Pending sale$375,000$333/sqft
    Source: Keller Williams Realty-Merrimack #72136544 Report a problem
    3/28/2017Listed for sale$375,000+9%$333/sqft
    Source: Keller Williams Realty-Merrimack #72136544 Report a problem
    6/12/2015Sold$344,000-1.4%$306/sqft
    Source: Public Record Report a problem
    3/20/2015Listed for sale$349,000+39.6%$310/sqft
    Source: Keller Williams Realty #71803937 Report a problem
    11/20/2013Sold$250,000$222/sqft
    Source: Public Record Report a problem

    Public tax history

    YearProperty taxesTax assessment
    2025$6,061 +7.2%$525,700 +4.7%
    2024$5,656 +8.2%$501,900 +6.9%
    2023$5,228 -4.2%$469,700 +3.1%
    2022$5,458 +12.8%$455,600 +14.3%
    2021$4,839 +2.8%$398,600 +5.3%
    2020$4,707 +1%$378,700 +2%
    2019$4,659 -2.7%$371,200 +3.4%
    2018$4,788 +0.2%$358,900 +6.4%
    2017$4,780 +3%$337,300 +4.4%
    2016$4,640 +7.4%$323,100 +9.2%
    2015$4,320 +15.7%$295,900 +17.8%
    2014$3,733 $251,200

    Find assessor info on the county website

    Neighborhood: 02170

    Nearby schools

    GreatSchools rating
    Schools provided by the listing agent
    • Elementary: Merry Mount
    • Middle: Central Middle
    • High: North Quincy

    Source: The MLS. This data may not be complete. We recommend contacting the local school district to confirm school assignments for this home.

    Get a cash offer in 3 minutes
    Find out how much your home could sell for in as little as 3 minutes with a no-obligation cash offer.
    Estimated market value
    $549,000
    Get a cash offer in 3 minutes
    Find out how much your home could sell for in as little as 3 minutes with a no-obligation cash offer.
    Estimated market value
    $549,000