Modern Living at Its Best! built in 2012, offers the perfect blend of convenience and comfort. Located just a short walk from the MBTA Train station, commuting is a breeze, making it ideal for professionals and families alike. Step inside to discover a bright and cozy home featuring 2 zones CENTRAL A/C, 2 CAR HEATED GARAGE & CARPORT, IN-UNIT ALUNDRY, PET-FRIENDLY, GAS HEATING & COOKING, NEWER HOT WATER TANK, kitchen venting directly outside. Unit has full insulation makes lower utility bills. On top of that, you'll love the added convenience of being close to shopping, dining, entertainment, schools and the beach. Weather you're heading to work, running errands, or exploring the vibrant Quincy community, with this excellent location, everything you need is right at your fingertips. ******Offer Deadline Tuesday 11th by 12PM*********
Sold for $634,900
$634,900
42 Gilmore St APT B, Quincy, MA 02170
2beds
1,156sqft
Condex, Townhouse
Built in 2012
-- sqft lot
$658,000 Zestimate®
$549/sqft
$3,194 Estimated rent
Home value
$658,000
$605,000 - $711,000
$3,194/mo
Zestimate® history
Owner options
List your home for rent
$3,194/mo
Rent Zestimate®
Find your next renter with Zillow Rental Manager. Plus, with online applications, you can quickly screen prospective tenants – for free.
$3,194/mo
Rent Zestimate®
Refinance and save
$4,493/mo
Est. payment
Refinancing to a lower rate could help reduce your monthly payments and save thousands over the life of the loan.
$4,493/mo
Est. payment
Explore your selling options
Work with a Zillow partner agent
Leverage their expertise and Zillow's premium Showcase listings to get your home seen by more buyers.
Get startedList with your own agent
Get your home in front of millions of buyers by listing it on Zillow.
Learn how to do itSell it yourself
Take full control of how buyers see your home on Zillow by listing For Sale by Owner (FSBO).
List your homeWhat's special
Gas heating and cookingNewer hot water tankIn-unit alundryFull insulation
Zillow last checked:
Listing updated:
Listed by:
Rebecca Huang 617-888-0018,
East West Real Estate, LLC 617-479-6666
Bought with:
Maggie Li
Keller Williams Realty Boston South West
Source: MLS PIN,MLS#: 73332421
Facts & features
Interior
Bedrooms & bathrooms
- Bedrooms: 2
- Bathrooms: 2
- Full bathrooms: 1
- 1/2 bathrooms: 1
Primary bedroom
- Features: Flooring - Hardwood, Laundry Chute
- Level: Second
Bedroom 2
- Features: Bathroom - Full, Flooring - Hardwood, Laundry Chute
- Level: Second
Dining room
- Features: Flooring - Hardwood
- Level: First
Kitchen
- Features: Bathroom - Half, Closet, Flooring - Hardwood
- Level: First
Living room
- Features: Bathroom - Half, Flooring - Hardwood, Deck - Exterior, Exterior Access, Gas Stove
- Level: First
Heating
- Forced Air, Natural Gas
Cooling
- Central Air
Appliances
- Included: Range, Dishwasher, Disposal, Refrigerator, Washer, Dryer
- Laundry: Second Floor, In Unit
Features
- Flooring: Hardwood
- Windows: Insulated Windows
- Basement: None
- Has fireplace: No
- Common walls with other units/homes: End Unit
Interior area
- Total structure area: 1,156
- Total interior livable area: 1,156 sqft
- Finished area above ground: 1,156
Property
Parking
- Total spaces: 2
- Parking features: Attached, Off Street, Tandem
- Attached garage spaces: 2
Features
- Patio & porch: Deck
- Exterior features: Deck, Professional Landscaping
- Waterfront features: Bay, 1 to 2 Mile To Beach, Beach Ownership(Public)
Details
- Parcel number: M:5079 B:21 L:B,187556
- Zoning: N/A
Construction
Type & style
- Home type: Townhouse
- Property subtype: Condex, Townhouse
Materials
- Roof: Shingle
Condition
- Year built: 2012
Utilities & green energy
- Electric: 100 Amp Service
- Sewer: Public Sewer
- Water: Public
- Utilities for property: for Gas Range
Community & HOA
Community
- Features: Public Transportation, Shopping, Tennis Court(s), Park, Stable(s), Medical Facility, Bike Path, Highway Access, House of Worship, Public School, T-Station
HOA
- Services included: Insurance, Maintenance Structure, Maintenance Grounds, Snow Removal, Trash, Reserve Funds
- HOA fee: $282 monthly
Location
- Region: Quincy
Financial & listing details
- Price per square foot: $549/sqft
- Tax assessed value: $512,800
- Annual tax amount: $5,779
- Date on market: 1/20/2026
Price history
| Date | Event | Price |
|---|---|---|
| 3/14/2025 | Sold | $634,900+0.8%$549/sqft |
Source: MLS PIN #73332421 Report a problem | ||
| 2/5/2025 | Listed for sale | $629,900+57.5%$545/sqft |
Source: MLS PIN #73332421 Report a problem | ||
| 6/16/2017 | Sold | $400,000+2.8%$346/sqft |
Source: C21 Commonwealth Sold #72148688_02170_B Report a problem | ||
| 4/26/2017 | Pending sale | $389,000$337/sqft |
Source: CENTURY 21 Commonwealth #72148688 Report a problem | ||
| 4/20/2017 | Listed for sale | $389,000$337/sqft |
Source: Century 21 Commonwealth #72148688 Report a problem | ||
Public tax history
| Year | Property taxes | Tax assessment |
|---|---|---|
| 2025 | $6,194 +7.2% | $537,200 +4.8% |
| 2024 | $5,779 +8.2% | $512,800 +6.9% |
| 2023 | $5,341 -4.2% | $479,900 +3.1% |
| 2022 | $5,577 +12.8% | $465,500 +14.3% |
| 2021 | $4,943 +2.8% | $407,200 +5.3% |
| 2020 | $4,808 +1% | $386,800 +2% |
| 2019 | $4,759 -2.7% | $379,200 +3.5% |
| 2018 | $4,889 +0.1% | $366,500 +6.4% |
| 2017 | $4,882 +3% | $344,500 +4.4% |
| 2016 | $4,739 +7.4% | $330,000 +9.2% |
| 2015 | $4,412 +15.7% | $302,200 +17.8% |
| 2014 | $3,813 | $256,600 |
Find assessor info on the county website
Neighborhood: 02170
Nearby homes
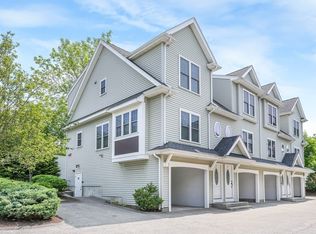
- $592,9002 bd2 ba1.1k sqft42 Gilmore St APT A, Quincy, MA 02170Off Market
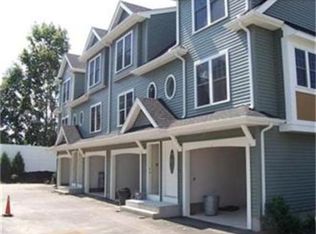
- $541,3002 bd2 ba1.1k sqft42 Gilmore St APT E, Quincy, MA 02170Off Market
- $528,1002 bd1 ba1k sqft42 Gilmore St APT H, Quincy, MA 02170Off Market
- $534,3002 bd2 ba1.1k sqft42 Gilmore St APT F, Quincy, MA 02170Off Market

- $536,1002 bd2 ba1.2k sqft42 Gilmore St APT G, Quincy, MA 02170Off Market
- $559,2002 bd2 ba1.1k sqft42 Gilmore St APT D, Quincy, MA 02170Off Market
- $545,8002 bd1 ba1.1k sqft42 Gilmore St APT C, Quincy, MA 02170Off Market
- $204,500-- bd-- ba2.2k sqft46 Gilmore St, Quincy, MA 02170Off Market
Nearby schools
GreatSchools rating
- 7/10Merrymount Elementary SchoolGrades: K-5Distance: 1 mi
- 8/10Central Middle SchoolGrades: 6-8Distance: 0.2 mi
- 8/10North Quincy High SchoolGrades: 9-12Distance: 1.6 mi
Schools provided by the listing agent
- Middle: Central
- High: Quincy High
Source: MLS PIN. This data may not be complete. We recommend contacting the local school district to confirm school assignments for this home.
Get a cash offer in 3 minutes
Find out how much your home could sell for in as little as 3 minutes with a no-obligation cash offer.
Estimated market value
$658,000
Get a cash offer in 3 minutes
Find out how much your home could sell for in as little as 3 minutes with a no-obligation cash offer.
Estimated market value
$658,000
- Massachusetts
- Norfolk County
- Quincy
- 02170
- 42 Gilmore St Apartment B
