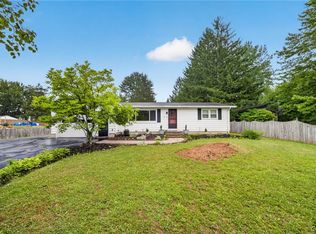
Welcome to 42 Hillview Drive! Set on one acre in the Central Square School District, this well-maintained ranch offers the ease of one-level living in a peaceful setting on a low-traffic road, while being just 20 minutes from Syracuse. Featuring 3 bedrooms, 1 full bathroom, a generously sized primary bedroom, first-floor laundry, and an attached 2-car garage, this home has been lovingly cared for over the years. The bright dining room features a sliding glass door leading to the back deck, and large windows throughout the home fill the space with natural light. Recent improvements include attic insulation, two heat pump mini-splits for additional heating and cooling, a newer roof, gutters, and a septic tank. Outside, the spacious yard offers plenty of room for gardening, recreation, or simply enjoying the surrounding landscape, and includes a shed for additional storage. Whether you're looking for your first home, downsizing, or seeking the convenience of ranch living, this hidden gem is ready for its next chapter. Best and final offers are due Friday, June 12 at 4:00 PM.
Pending
$249,000
42 Hillview Dr, Mallory, NY 13103
3beds
1,452sqft
Single Family Residence
Built in 1958
1 Acres Lot
$254,000 Zestimate®
$171/sqft
$-- HOA
What's special
First-floor laundryShed for additional storageGenerously sized primary bedroomBright dining roomOne acre
- 50 days |
- 66 |
- 4 |
Zillow last checked:
Listing updated:
Listed by:
Keller Williams Syracuse 315-701-6900,
Karen E Whalen 315-663-6633
Source: NYSAMLSs,MLS#: S1687218 Originating MLS: Syracuse
Originating MLS: SyracuseFacts & features
Interior
Bedrooms & bathrooms
- Bedrooms: 3
- Bathrooms: 1
- Full bathrooms: 1
- Main level bathrooms: 1
- Main level bedrooms: 3
Heating
- Ductless, Heat Pump, Oil, Forced Air
Cooling
- Ductless, Heat Pump
Appliances
- Included: Dishwasher, Electric Cooktop, Electric Water Heater, Refrigerator
- Laundry: Main Level
Features
- Breakfast Bar, Separate/Formal Dining Room, Eat-in Kitchen, Separate/Formal Living Room, Pull Down Attic Stairs
- Flooring: Carpet, Laminate, Varies
- Basement: Full,Walk-Out Access,Sump Pump
- Attic: Pull Down Stairs
- Has fireplace: No
Interior area
- Total structure area: 1,452
- Total interior livable area: 1,452 sqft
Video & virtual tour
Property
Parking
- Total spaces: 2
- Parking features: Attached, Garage, Driveway, Garage Door Opener
- Attached garage spaces: 2
Features
- Levels: One
- Stories: 1
- Patio & porch: Deck
- Exterior features: Blacktop Driveway, Deck, Private Yard, See Remarks
Lot
- Size: 1 Acres
- Dimensions: 137 x 229
- Features: Rectangular, Rectangular Lot
Details
- Parcel number: 35600024300000010140000000
- Special conditions: Standard
Construction
Type & style
- Home type: SingleFamily
- Architectural style: Ranch
- Property subtype: Single Family Residence
Materials
- Other, Vinyl Siding
- Foundation: Block
- Roof: Asphalt,Shingle
Condition
- Resale
- Year built: 1958
Utilities & green energy
- Sewer: Septic Tank
- Water: Well
- Utilities for property: Cable Available, Electricity Available, High Speed Internet Available
Community & HOA
Location
- Region: Mallory
Financial & listing details
- Price per square foot: $171/sqft
- Tax assessed value: $208,000
- Annual tax amount: $4,383
- Date on market: 6/4/2026
- Cumulative days on market: 23 days
- Listing terms: Cash,Conventional

Karen Whalen - Associate RE Broker
(315) 663-6633
By pressing Contact Agent, you agree that the real estate professional identified above may call/text you about your search, which may involve use of automated means and pre-recorded/artificial voices. You don't need to consent as a condition of buying any property, goods, or services. Message/data rates may apply. You also agree to our Terms of Use. Zillow does not endorse any real estate professionals. We may share information about your recent and future site activity with your agent to help them understand what you're looking for in a home.
Estimated market value
$254,000
$241,000 - $267,000
$2,020/mo
Price history
| Date | Event | Price |
|---|---|---|
| 7/11/2026 | Pending sale | $249,000$171/sqft |
Source:  NYSAMLSs #S1687218 Report a problem NYSAMLSs #S1687218 Report a problem | ||
| 6/15/2026 | Contingent | $249,000$171/sqft |
Source: NYSAMLSs #S1687218 Report a problem | ||
| 6/4/2026 | Listed for sale | $249,000$171/sqft |
Source: NYSAMLSs #S1687218 Report a problem | ||
Public tax history
| Year | Property taxes | Tax assessment |
|---|---|---|
| 2025 | -- | $195,000 +6.4% |
| 2024 | -- | $183,300 +16% |
| 2023 | -- | $158,000 +12.9% |
| 2022 | -- | $140,000 +12% |
| 2021 | -- | $125,000 |
| 2020 | -- | $125,000 |
| 2019 | -- | $125,000 +27.6% |
| 2018 | -- | $98,000 |
| 2017 | $1,954 | $98,000 |
| 2016 | -- | $98,000 |
| 2015 | -- | $98,000 +2290.2% |
| 2014 | -- | $4,100 |
| 2013 | -- | $4,100 |
| 2012 | -- | $4,100 |
| 2011 | -- | $4,100 |
| 2010 | -- | $4,100 |
| 2009 | -- | $4,100 |
| 2008 | -- | $4,100 |
| 2007 | -- | $4,100 |
| 2006 | -- | $4,100 |
| 2005 | -- | $4,100 |
| 2004 | -- | $4,100 |
| 2003 | -- | $4,100 |
| 2002 | -- | $4,100 |
| 2001 | -- | $4,100 |
| 2000 | -- | $4,100 |
Find assessor info on the county website
Monthly payment
Climate risks
Neighborhood: 13103
Nearby schools
GreatSchools rating
- 5/10Hastings Mallory Elementary SchoolGrades: PK-5Distance: 2 mi
- 4/10Central Square Middle SchoolGrades: 6-8Distance: 4.7 mi
- 5/10Paul V Moore High SchoolGrades: 9-12Distance: 3.6 mi
Schools provided by the listing agent
- District: Central Square
Source: NYSAMLSs. This data may not be complete. We recommend contacting the local school district to confirm school assignments for this home.
- $286,2003 bd1 ba1.4k sqft43 Hillview Dr, Mallory, NY 13103Off Market
- $17,400-- bd-- ba-- sqftHillview Dr, Mallory, NY 13103Off Market
- $247,7003 bd2 ba1.5k sqft54 Hillview Dr, Central Square, NY 13036Off Market
- $397,7003 bd2 ba1.8k sqft30 Hillview Dr, Mallory, NY 13103Off Market
- $305,8003 bd2 ba1.3k sqft53 Hillview Dr, Mallory, NY 13103Off Market
- $354,0004 bd2 ba2.5k sqft29 Hillview Dr, Central Square, NY 13036Off Market
- $496,7002 bd2 ba1.1k sqft2226 County Route 37, Central Square, NY 13036Off Market
- $334,5003 bd2 ba1.4k sqft59 Hillview Dr, Central Square, NY 13036Off Market
Similar homes
- $249,9003 bd2 ba1k sqft8530 Belnor Dr, Cicero, NY 13039For Sale
 MLS ID #S1700273, Annette Merulla, Listing by: Howard Hanna Real Estate. NYSAMLSs
 - $235,5003 bd2 ba1.3k sqft584 Baum Rd, Hastings, NY 13076For Sale
 MLS ID #S1690430, Kirsten Rhoades, Listing by: RE/MAX ONE. NYSAMLSs
 - $225,0004 bd3 ba1.1k sqft455 White Ave, Fulton, NY 13069For Sale
 MLS ID #S1700330, Alicia Burrows, Listing by: Keller Williams Syracuse. NYSAMLSs
 - $274,9004 bd2 ba1.7k sqft3625 Doyle Rd, Baldwinsville, NY 13027For Sale
 MLS ID #S1699250, James Burnham, Listing by: Coldwell Banker Prime Prop,Inc. NYSAMLSs
 - $265,0003 bd2 ba1.2k sqft8615 Weaver Rd, Cicero, NY 13039For SaleMLS ID #S1699101, Patricia Ann Tracey, Listing by: Howard Hanna Real Estate. NYSAMLSs
- $250,0004 bd2 ba1.7k sqft5354 Vineyard Dr, Clay, NY 13041For SaleMLS ID #S1700305, Michael Tucci, Listing by: MyTown Realty LLC. NYSAMLSs
- $269,9003 bd2 ba1.2k sqft109 Marilyn Ave, North Syracuse, NY 13212For SaleMLS ID #S1700913, Holly Banuski, Listing by: Integrated Real Estate Ser LLC. NYSAMLSs
- $239,9004 bd2 ba1.9k sqft2110 County Route 176, Fulton, NY 13069For SaleMLS ID #S1697473, Victoria Grutzik, Listing by: Century 21 Leah's Signature. NYSAMLSs
- $249,9002 bd2 ba1.5k sqft123 Knapp Rd, Constantia, NY 13044For SaleMLS ID #S1675577, Kurt Wossner, Listing by: World United Realty Inc.. NYSAMLSs
- $279,9003 bd2 ba1.6k sqft6368 Lakeshore Rd, Cicero, NY 13039For SaleMLS ID #S1698389, Eric O'Mara, Listing by: Integrated Real Estate Ser LLC. NYSAMLSs
- $274,9004 bd2 ba1.6k sqft1387 County Route 9, Fulton, NY 13069For SaleMLS ID #S1643311, Ryan Yamini, Listing by: Hunt Real Estate ERA. NYSAMLSs
- $249,9004 bd3 ba1.2k sqft107 Wilmore Pl, Syracuse, NY 13208For SaleMLS ID #S1701175, Joan Rayo Adams, Listing by: Hunt Real Estate ERA. NYSAMLSs
- $244,9003 bd2 ba1.3k sqft131 Halladay Rd, Mexico, NY 13114For SaleMLS ID #S1632020, Patricia Hermanowski-Tousant, Listing by: Howard Hanna Real Estate. NYSAMLSs
- $174,9003 bd1 ba864 sqft5506 Bear Rd, North Syracuse, NY 13212For SaleMLS ID #S1699269, Mark Cardone, Listing by: Rooftop Realty Group LLC. NYSAMLSs
- $229,9002 bd2 ba1k sqft50 Seneca St, Baldwinsville, NY 13027For SaleMLS ID #S1699668, Samantha A Burney, Listing by: Howard Hanna Real Estate. NYSAMLSs
- $149,9003 bd2 ba994 sqft8 Ball Rd, Hastings, NY 13076For SaleMLS ID #S1699858, Teri L Beckwith, Listing by: Hunt Real Estate ERA. NYSAMLSs
- $239,9004 bd2 ba1.9k sqft211 Schaffer Ave, Syracuse, NY 13206For SaleMLS ID #S1700953, Stephen Skinner, Listing by: Skinner & Assoc. Realty LLC. NYSAMLSs
- $229,9003 bd2 ba1.4k sqft3401 James St APT 16, Syracuse, NY 13206For SaleMLS ID #S1700420, Wendy Loguidice, Listing by: Acropolis Realty Group LLC. NYSAMLSs
- $279,9003 bd2 ba1.5k sqft8218 Speach Dr, Baldwinsville, NY 13027For SaleMLS ID #S1690195, Nicole Donlin, Listing by: Howard Hanna Real Estate. NYSAMLSs
- $241,5003 bd1 ba1.2k sqft19 Miner Rd, Oswego, NY 13126For SaleMLS ID #R1694079, Lynette A. Wilson, Listing by: L Wilson Realty. NYSAMLSs
