Welcome to 42 Jefferson Street, where classic character meets extensive modern updates in the heart of Mount Sterling. This spacious 4-bedroom, 2-bath home offers 1,804 square feet of living space, plus two additional flex rooms that provide plenty of options for a home office, playroom, hobby space, den, or additional storage.
Much of the major work has already been done. The home features newer HVAC system, updated windows and plumbing, a water heater replaced in 2023, and roof sections replaced with the remaining portion completed in 2025. The primary bathroom underwent a full remodel, while additional flooring upgrades were completed in 2026.
Inside, you'll find a functional layout with generous living space, four bedrooms, two full bathrooms, and the added versatility of two flex rooms. Recent flooring and paint updates provide a refreshed feel.
Outside, the 0.20-acre lot includes a detached two-car garage with both the entry door and overhead garage door replaced in 2025, providing excellent parking, storage, and workspace. A deck, and patio offer additional spaces to enjoy the property outdoors.
With many of the home's major systems and components updated within the past several years, This home offers the character and space of an established home with significant improvements already completed.
For sale
$295,000
42 Jefferson St, Mount Sterling, OH 43143
4beds
1,804sqft
Single Family Residence
Built in 1930
8,712 Square Feet Lot
$-- Zestimate®
$164/sqft
$-- HOA
What's special
- 25 days
- 538
- 55
Zillow last checked:
Listing updated:
Listed by:
Taren Davis 614-980-3505,
Berkshire Hathaway HS Pro Rlty,
David M Croom 740-404-9724,
Berkshire Hathaway HS Pro Rlty
Source: Columbus and Central Ohio Regional MLS ,MLS#: 226037239
Facts & features
Interior
Bedrooms & bathrooms
- Bedrooms: 4
- Bathrooms: 2
- Full bathrooms: 2
- Main level bedrooms: 2
Heating
- Forced Air
Cooling
- Central Air, Window Unit(s)
Appliances
- Included: Dishwasher, Gas Range, Gas Water Heater, Microwave, Refrigerator
- Laundry: Electric Dryer Hookup
Features
- Flooring: Laminate, Carpet
- Basement: Crawl Space
- Common walls with other units/homes: No Common Walls
Interior area
- Total structure area: 1,804
- Total interior livable area: 1,804 sqft
Video & virtual tour
Property
Parking
- Total spaces: 2
- Parking features: Detached
- Garage spaces: 2
Features
- Levels: One and One Half
- Patio & porch: Patio, Deck
Lot
- Size: 8,712 Square Feet
Details
- Parcel number: 1800195.000
- Special conditions: Standard
Construction
Type & style
- Home type: SingleFamily
- Architectural style: Cape Cod
- Property subtype: Single Family Residence
Materials
- Foundation: Block
Condition
- New construction: No
- Year built: 1930
Utilities & green energy
- Sewer: Public Sewer
- Water: Public
Community & HOA
HOA
- Has HOA: No
Location
- Region: Mount Sterling
Financial & listing details
- Price per square foot: $164/sqft
- Tax assessed value: $179,150
- Annual tax amount: $2,196
- Date on market: 10/2/2026
- Listing terms: USDA Loan,VA Loan,FHA,Conventional
Estimated market value
Not available
Estimated sales range
Not available
Not available
Price history
| Date | Event | Price |
|---|---|---|
| 10/2/2026 | Listed for sale | $295,000+11.1%$164/sqft |
Source:  Columbus and Central Ohio Regional MLS #226037239 Report a problem | ||
| 9/8/2023 | Sold | $265,500-1.6%$147/sqft |
Source: Columbus and Central Ohio Regional MLS #223025560 Report a problem | ||
| 8/15/2023 | Contingent | $269,900$150/sqft |
Source: Columbus and Central Ohio Regional MLS #223025560 Report a problem | ||
| 8/10/2023 | Listed for sale | $269,900+349.8%$150/sqft |
Source: Columbus and Central Ohio Regional MLS #223025560 Report a problem | ||
| 6/1/2020 | Sold | $60,000-4%$33/sqft |
Source: Columbus and Central Ohio Regional MLS #219043675 Report a problem | ||
| 2/29/2020 | Listing removed | $62,500$35/sqft |
Source: Coldwell Banker King Thompson - Grove City/Southwest #219043675 Report a problem | ||
| 11/23/2019 | Listed for sale | $62,500$35/sqft |
Source: Coldwell Banker King Thompson #219043675 Report a problem | ||
Public tax history
| Year | Property taxes | Tax assessment |
|---|---|---|
| 2025 | $2,196 0% | $62,702 +0% |
| 2024 | $2,197 +6.7% | $62,700 |
| 2023 | $2,059 +19.1% | $62,700 +34.5% |
| 2022 | $1,729 +28.8% | $46,630 +25.6% |
| 2021 | $1,342 +26.6% | $37,120 +26.7% |
| 2020 | $1,060 +22.3% | $29,290 +18.9% |
| 2019 | $867 -35% | $24,630 |
| 2018 | $1,335 +57.1% | $24,630 |
| 2017 | $850 +17.1% | $24,630 +12.6% |
| 2016 | $725 0% | $21,870 |
| 2015 | $726 -74.9% | $21,870 |
| 2014 | $2,886 +40.2% | $21,870 -2.4% |
| 2013 | $2,059 +6.2% | $22,410 |
| 2012 | $1,939 -57.3% | $22,410 |
| 2011 | $4,546 +25% | $22,410 -5% |
| 2010 | $3,636 +51% | $23,600 |
| 2009 | $2,408 +141.6% | $23,600 |
| 2008 | $997 -32.3% | $23,600 -24.6% |
| 2007 | $1,473 +0.9% | $31,310 |
| 2006 | $1,460 +1.8% | $31,310 |
| 2005 | $1,434 +33.7% | $31,310 +14.7% |
| 2004 | $1,073 | $27,300 |
| 2003 | $1,073 +13.6% | $27,300 |
| 2002 | $944 +1.7% | $27,300 +9% |
| 2001 | $928 +6.8% | $25,050 +1.5% |
| 2000 | $869 | $24,690 |
Find assessor info on the county website
Monthly payment
Est. payment
Payment breakdown
Explore the cost of this home by adjusting the details. Changes won't be saved.Climate risks
Neighborhood: 43143
Similar homes
- $299,9003 bd3 ba1.5k sqft24 Cliffview Dr, Mount Sterling, OH 43143For Sale
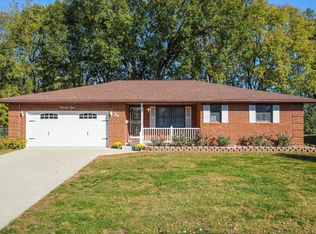
 MLS ID #226040037, Sam Cooper, Howard Hanna Real Estate Svcs. Columbus and Central Ohio Regional MLS
- $315,0004 bd2 ba1.4k sqft10930 South St, Mount Sterling, OH 43143For Sale
 MLS ID #226033863, Aric J Gibson, New Directions Realty, LLC. Columbus and Central Ohio Regional MLS
- $279,9004 bd2 ba1.6k sqft121 New St, Mount Sterling, OH 43143For Sale
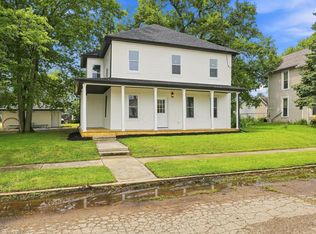 MLS ID #226027884, Alivia Payne, Real of Ohio . Columbus and Central Ohio Regional MLS
- $--3 bd2 ba1.9k sqft154 N High St, Mount Sterling, OH 43143Auction
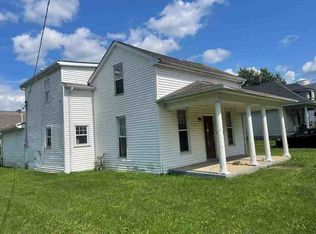 ServiceLink Auction
- $370,0003 bd3 ba1.8k sqft99 Valleyview Dr, Mount Sterling, OH 43143For SaleMLS ID #226040364, Justin C Schobeloch, Sum Real Estate, LLC. Columbus and Central Ohio Regional MLS
- $299,0003 bd1 ba980 sqft120 Jefferson St, Mount Sterling, OH 43143For SaleMLS ID #226034861, Deanna M Stevens, Heart State Realty LLC. Columbus and Central Ohio Regional MLS
- $340,0004 bd3 ba2.2k sqft415 Wingate Pl, Mount Sterling, OH 43143For SaleMLS ID #226036515, Stephanie Roberts, Red Frog Realty. Columbus and Central Ohio Regional MLS
- $254,2003 bd2 ba1.6k sqft189 E Main St, Mount Sterling, OH 43143For SaleMLS ID #226031194, Elizabeth G Finchum, RE/MAX Leading Edge. Columbus and Central Ohio Regional MLS
- $214,9003 bd1 ba2.1k sqft73 E Columbus St, Mount Sterling, OH 43143For SaleMLS ID #226030040, Laura B Esterline, Heart of It All. Columbus and Central Ohio Regional MLS
- $435,0004 bd3 ba2.2k sqft496 Wingate Pl N, Mount Sterling, OH 43143For SaleMLS ID #226026577, Byron Diaz, NextHome Experience. Columbus and Central Ohio Regional MLS
- $389,9004 bd3 ba1.8k sqft11613 London Rd, Orient, OH 43146For SaleMLS ID #226040506, Charles Gregory Skinner, Move Real Estate. Columbus and Central Ohio Regional MLS
- $385,0003 bd2 ba1.5k sqft11862 Yankeetown Pike, Mount Sterling, OH 43143For SaleMLS ID #226038063, Donna S Ogle, Coldwell Banker Realty. Columbus and Central Ohio Regional MLS
- $279,9003 bd1 ba936 sqft10547 Creamer Rd, Orient, OH 43146For SaleMLS ID #226038067, Keli M Fisher, e-Merge Real Estate Results. Columbus and Central Ohio Regional MLS
- $299,9003 bd2 ba1.3k sqft1024 Springlawn Ave, Harrisburg, OH 43126For SaleMLS ID #226034182, Rachael Kennedy, e-Merge Real Estate Crossroads. Columbus and Central Ohio Regional MLS
- $229,0005 bd3 ba1.9k sqft11725 London Rd, Orient, OH 43146For SaleMLS ID #226036590, Marla L Morland, e-Merge Real Estate. Columbus and Central Ohio Regional MLS
- $235,0002 bd1 ba1k sqft8980 1st St, Orient, OH 43146For SaleMLS ID #226040002, Donna S Ogle, Coldwell Banker Realty. Columbus and Central Ohio Regional MLS
