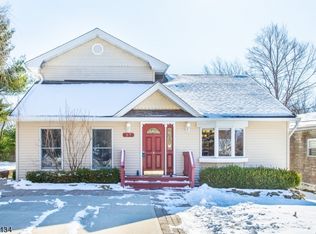
Cute as a button! This 2 bedroom 1 bath ranch on a desirable corner lot with a large driveway comes with a full dining room, kitchen, living room, foyer and full bath upstairs. The finished basement downstairs has a family room with pellet stove and utility room. A must see!
Coming soon 10/17
$319,000
42 Magnolia Rd, West Milford Twp., NJ 07421
2beds
--sqft
Single Family Residence
Built in 1948
7,840 Square Feet Lot
$-- Zestimate®
$--/sqft
$27/mo HOA
What's special
- 4 hours
- 82
- 9
Zillow last checked:
Listing updated:
Listed by:
Nicolaus Juba 973-874-0800,
Juba Team Realty,
Nicholas P Juba
Source: GSMLS,MLS#: 4057414
Facts & features
Interior
Bedrooms & bathrooms
- Bedrooms: 2
- Bathrooms: 1
- Full bathrooms: 1
Primary bedroom
- Description: 1st Floor
Bedroom 1
- Level: First
- Area: 90
- Dimensions: 10 x 9
Bedroom 2
- Level: First
- Area: 80
- Dimensions: 10 x 8
Primary bathroom
- Features: Tub Shower
Dining room
- Features: Formal Dining Room
- Level: First
- Area: 90
- Dimensions: 10 x 9
Family room
- Level: Basement
- Area: 180
- Dimensions: 15 x 12
Kitchen
- Features: See Remarks
- Level: First
- Area: 56
- Dimensions: 8 x 7
Living room
- Level: First
- Area: 121
- Dimensions: 11 x 11
Basement
- Features: Family Room, Utility Room
Heating
- 1 Unit, Gas-Propane Leased
Cooling
- Window Unit(s)
Appliances
- Included: Carbon Monoxide Detector, Dryer, Range/Oven-Electric, Refrigerator, Washer
Features
- Entrance Foyer, Utility Room
- Flooring: Carpet, Tile
- Windows: Thermal Windows/Doors
- Basement: Yes,Bilco-Style Door,Full,Walk-Out Access
- Number of fireplaces: 1
- Fireplace features: Family Room, Pellet Stove
Property
Parking
- Total spaces: 4
- Parking features: 2 Car Width
- Uncovered spaces: 4
Features
- Patio & porch: Open Porch(es)
- Fencing: Metal Fence
- Waterfront features: Lake Privileges
Lot
- Size: 7,840 Square Feet
- Dimensions: .178 AC
- Features: Corner Lot, Open Lot
Details
- Parcel number: 2515018030000000050000
- Zoning description: RES
Construction
Type & style
- Home type: SingleFamily
- Architectural style: Ranch
- Property subtype: Single Family Residence
Materials
- Stone, Wood Siding
- Roof: Asphalt Shingle
Condition
- Year built: 1948
Utilities & green energy
- Gas: Gas-Propane
- Sewer: Private Sewer, Septic Tank
- Water: Private, Well
- Utilities for property: Electricity Connected, Propane, Cable Available
Community & HOA
Community
- Security: Carbon Monoxide Detector
- Subdivision: Upper Greenwood Lake
HOA
- Has HOA: Yes
- Services included: See Remarks
- HOA fee: $326 annually
Location
- Region: Hewitt
Financial & listing details
- Tax assessed value: $136,200
- Annual tax amount: $5,896
- Date on market: 10/17/2026
- Ownership type: Fee Simple
- Electric utility on property: Yes
Estimated market value
Not available
Estimated sales range
Not available
Not available
Price history
Price history is unavailable.
Public tax history
Tax history is unavailable.
Monthly payment
Est. payment
Payment breakdown
Explore the cost of this home by adjusting the details. Changes won't be saved.Climate risks
Neighborhood: Upper Greenwood Lake
Similar homes
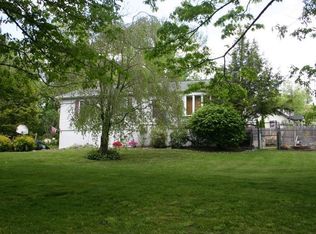
- $345,0002 bd1 ba-- sqft36 Beach Haven Rd, West Milford Twp., NJ 07421For Sale
 MLS ID #4056720, Michael Hensley, Exp Realty, Llc. GSMLS
 - $260,0002 bd1 ba-- sqft48 Lebanon Rd, West Milford Twp., NJ 07421For Sale
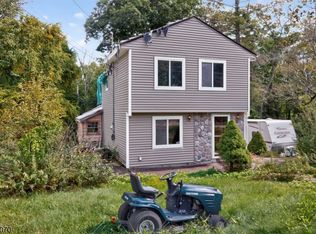 MLS ID #4057144, Karim Ramos, Re/Max First Realty Ii. GSMLS
 - $319,0004 bd2 ba1.9k sqft9 Cedarbrook Rd, West Milford Twp., NJ 07421For Sale
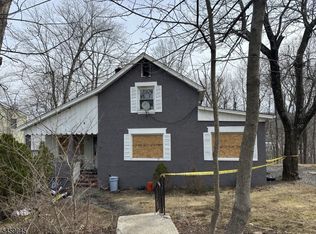 MLS ID #4052009, Mark Werner, Werner Realty. GSMLS
 - $349,0002 bd2 ba-- sqft25 Tansboro Rd, West Milford Twp., NJ 07421For Sale
 MLS ID #4053166, Donna Allen, Weichert Rltrs Rdg. GSMLS
