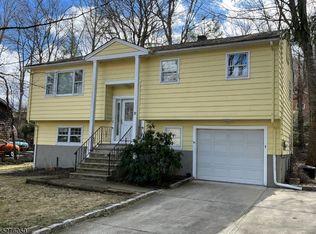
Welcome to this lovely home nestled in the desirable 'Mount Laurel' section of Upper Greenwood Lake. Offering a comfortable layout, spacious rooms, and an incredible backyard retreat, this home is perfect for everyday livng and entertaining. The main level features a wonderful open-concept kitchen and dining/den area, creating an inviting space for cooking and gathering. The kitchen offers a breakfast bar/center island, stainless steel appls, plenty of cabinetry, and beautiful views of the backyard. Entry level offers a large living room/entertaining room providing additional space to relax and entertain, along with a newer full bath featuring a steam shower and laundry area. The second level offers 2 generously sized bedrooms, each featuring double closets, along with an updated full bath. The primary bedroom is located on the thrid level, providing a peaceful retreat. The unfinished basement offers plenty of storage and potential for future living space. Step otuside and discover your own backyard paradise! Enjoy the hugh deck surrounded by mature plantings and privacy, or gather around the firepit on the large paver patio. This home offers a wondeful opportunity to enjoy all lake living has to offer.
Active
$467,500
9 Melrose Ave, West Milford Twp., NJ 07421
3beds
--sqft
Single Family Residence
Built in 1962
7,405 Square Feet Lot
$467,000 Zestimate®
$--/sqft
$6/mo HOA
What's special
- 10 days
- 597
- 52
Zillow last checked:
Listing updated:
Listed by:
Thomasina Gesumaria 973-670-0354,
Coldwell Banker Realty
Source: GSMLS,MLS#: 4053847
Facts & features
Interior
Bedrooms & bathrooms
- Bedrooms: 3
- Bathrooms: 2
- Full bathrooms: 2
Bedroom 1
- Level: Third
- Area: 208
- Dimensions: 16 x 13
Bedroom 2
- Level: Second
- Area: 156
- Dimensions: 13 x 12
Bedroom 3
- Level: Second
- Area: 160
- Dimensions: 16 x 10
Dining room
- Features: Living/Dining Combo
- Level: First
- Area: 192
- Dimensions: 16 x 12
Kitchen
- Features: Breakfast Bar, Kitchen Island, Eat-in Kitchen
- Level: First
- Area: 192
- Dimensions: 16 x 12
Living room
- Area: 300
- Dimensions: 25 x 12
Basement
- Features: Storage Room, Utility Room, Workshop
Heating
- 1 Unit, Gas-Propane Leased, Oil Tank Above Ground - Outside
Cooling
- Heat Pump, Wall Unit(s)
Appliances
- Included: Carbon Monoxide Detector, Dishwasher, Microwave, Range/Oven-Gas, Refrigerator, Oil Water Heater
Features
- Storage
- Flooring: Carpet, Stone, Tile
- Windows: Thermal Windows/Doors, Blinds, Shades
- Basement: Yes,Full,Unfinished
- Has fireplace: No
Property
Parking
- Parking features: 2 Car Width, Asphalt
Features
- Levels: Multi/Split,Split Level
- Patio & porch: Deck
- Exterior features: Barbecue, Sidewalk
- Has spa: Yes
- Spa features: Hot Tub
Lot
- Size: 7,405 Square Feet
- Dimensions: .172 AC
- Features: Level, Wooded
Details
- Additional structures: Storage Shed
- Parcel number: 2515004080000000060000
- Zoning description: Residential
Construction
Type & style
- Home type: SingleFamily
- Property subtype: Single Family Residence
Materials
- Wood Shingle
- Roof: Composition Shingle
Condition
- Year built: 1962
Utilities & green energy
- Gas: Gas-Propane
- Sewer: Septic Tank
- Water: Well
- Utilities for property: Electricity Connected, Propane, Cable Connected, Garbage Included
Community & HOA
Community
- Security: Carbon Monoxide Detector
- Application fee: $355
- Subdivision: "mount Laurel"
HOA
- Has HOA: Yes
- Services included: Maintenance-Common Area
- HOA fee: $75 annually
Location
- Region: Hewitt
Financial & listing details
- Tax assessed value: $198,900
- Annual tax amount: $8,610
- Date on market: 9/25/2026
- Ownership type: Fee Simple
- Electric utility on property: Yes
Estimated market value
$467,000
$444,000 - $490,000
Not available
Price history
| Date | Event | Price |
|---|---|---|
| 9/19/2026 | Listed for sale | $467,500 |
Source:  NJMLS #26034704 Report a problem NJMLS #26034704 Report a problem | ||
Public tax history
Tax history is unavailable.
Monthly payment
Est. payment
Payment breakdown
Explore the cost of this home by adjusting the details. Changes won't be saved.Climate risks
Neighborhood: 07421
Nearby schools
Schools provided by the listing agent
- Elementary: Up Grnwd Lk
- Middle: Macopin
- High: W Milford
Source: GSMLS. This data may not be complete. We recommend contacting the local school district to confirm school assignments for this home.
Similar homes
- $500,0004 bd2 ba-- sqft453 Warwick Tpke, West Milford Twp., NJ 07421For Sale
 MLS ID #4054541, William Stewart, Keller Williams Prosperity Realty. GSMLS
 - $485,0003 bd2 ba1.8k sqft20 Wanaque Rd, West Milford Twp., NJ 07421For Sale
 MLS ID #4055253, Chloe Paul, Keller Williams Integrity. GSMLS
 - $365,0003 bd2 ba-- sqft10 Allaire Rd, West Milford Twp., NJ 07421For Sale
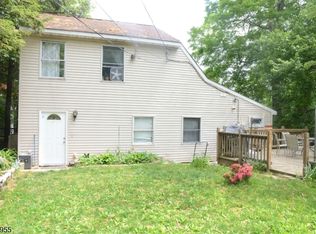 MLS ID #4055568, Monis Young, Better Homes & Gardens Exclusive. GSMLS
 - $425,0004 bd2 ba1.6k sqft15 Brook Rd, West Milford Twp., NJ 07421For Sale
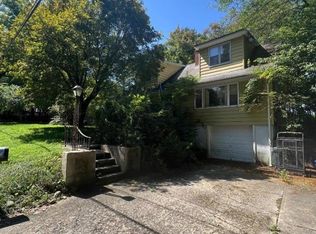 MLS ID #4050573, Mark Werner, Werner Realty. GSMLS
 - $499,9004 bd2 ba-- sqft512 N Lake Shore Drive, West Milford, NJ 07421For Sale
 MLS ID #26033945, Mariano Coccoz, Signature Realty NJ LLC. NJMLS
 - $465,0004 bd1 ba1k sqft621 Jersey Avenue, Greenwood Lake, NY 10925For Sale
 MLS ID #991815, Yin C. Koh, Listing by: MYNY Residential. OneKey® MLS as distributed by MLS GRID
