Start the day with coffee on the back deck, then head down to your own inground pool for a swim - all within a fully fenced yard offering privacy and space to enjoy the outdoors.Inside, the heart of the home is a beautifully updated open concept kitchen, featuring a large center island with seating, perfect for casual meals, entertaining, or simply gathering while dinner's on the stove. Rich cabinetry, granite counters, and stainless appliances round out the space. The layout flows easily from kitchen to living area, with a finished lower level that adds valuable extra square footage for work, hobbies, or entertaining. Location is a standout feature here. You're moments from Upper Greenwood Lake, with access available through membership for swimming, boating, and lake activities. Wawayanda State Park and Mt. Laurel Park sit right nearby, offering easy access to hiking trails, fishing, and outdoor recreation. This is West Milford living at its best - a well-appointed home with room to spread out, water access nearby, and nature just outside the door.
Under contract
$500,000
453 Warwick Tpke, West Milford Twp., NJ 07421
4beds
--sqft
Single Family Residence
Built in 1964
10,018 Square Feet Lot
$-- Zestimate®
$--/sqft
$-- HOA
What's special
Inground poolRich cabinetryBack deckStainless appliancesGranite counters
- 24 days
- 3,288
- 406
Likely to sell faster than
Zillow last checked:
Listing updated:
Listed by:
William Stewart 973-696-0077,
Keller Williams Prosperity Realty
Source: GSMLS,MLS#: 4054541
Facts & features
Interior
Bedrooms & bathrooms
- Bedrooms: 4
- Bathrooms: 2
- Full bathrooms: 1
- 1/2 bathrooms: 1
Bedroom 1
- Level: First
Bedroom 2
- Level: First
Bedroom 3
- Level: First
Bedroom 4
- Level: Ground
Dining room
- Level: First
Kitchen
- Features: Eat-in Kitchen, Separate Dining Area
- Level: First
Living room
- Level: First
Heating
- Forced Air, Oil Tank Above Ground - Inside
Cooling
- Central Air
Appliances
- Included: Carbon Monoxide Detector, Dishwasher, Dryer, Range/Oven-Electric, Refrigerator, Washer
- Laundry: Laundry Room
Features
- Bath(s) Other, Den, Walkout
- Flooring: Wood
- Basement: None
- Has fireplace: No
Property
Parking
- Total spaces: 1
- Parking features: 2 Car Width, Attached Garage
- Attached garage spaces: 1
Features
- Levels: Bi-Level
- Patio & porch: Deck
- Has private pool: Yes
- Pool features: In Ground
Lot
- Size: 10,018 Square Feet
- Dimensions: .231 AC
Details
- Parcel number: 2515004010000000050000
Construction
Type & style
- Home type: SingleFamily
- Property subtype: Single Family Residence
Materials
- Vinyl Siding
- Foundation: Slab
- Roof: Asphalt Shingle
Condition
- Year built: 1964
Utilities & green energy
- Sewer: Septic Tank
- Water: Well
- Utilities for property: See Remarks
Community & HOA
Community
- Security: Carbon Monoxide Detector
Location
- Region: Hewitt
Financial & listing details
- Tax assessed value: $216,000
- Annual tax amount: $9,350
- Date on market: 9/23/2026
- Ownership type: Fee Simple
Estimated market value
Not available
Estimated sales range
Not available
Not available
Price history
| Date | Event | Price |
|---|---|---|
| 10/16/2026 | Pending sale | $500,000 |
Source:  GSMLS #4054541 Report a problem GSMLS #4054541 Report a problem | ||
| 9/23/2026 | Listed for sale | $500,000 |
Source: GSMLS #4054541 Report a problem | ||
Public tax history
Tax history is unavailable.
Monthly payment
Est. payment
Payment breakdown
Explore the cost of this home by adjusting the details. Changes won't be saved.Climate risks
Neighborhood: 07421
Similar homes
- $467,5003 bd2 ba-- sqft9 Melrose Ave, West Milford Twp., NJ 07421For Sale
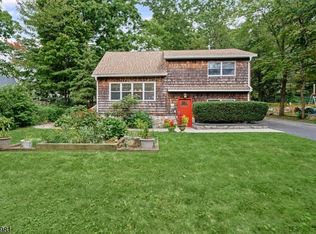 MLS ID #4053847, Thomasina Gesumaria, Coldwell Banker Realty. GSMLS
 - $499,9004 bd2 ba-- sqft512 Lake Shore Dr, West Milford Twp., NJ 07421For Sale
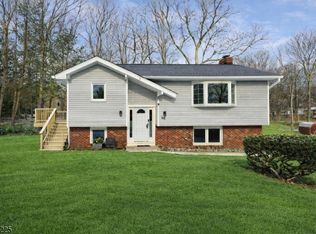 MLS ID #4051291, Mariano Coccoz, Signature Realty Nj. GSMLS
 - $489,0003 bd2 ba-- sqft3 Lou Ann Blvd, West Milford Twp., NJ 07480For Sale
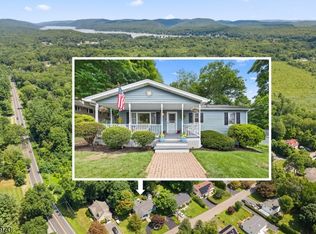 MLS ID #4059035, James Baczewski, Ridge & Valley Re Corp. GSMLS
 - $550,0003 bd2 ba-- sqft27 Hewitt aka Garwood Rd, West Milford Twp., NJ 07421For Sale
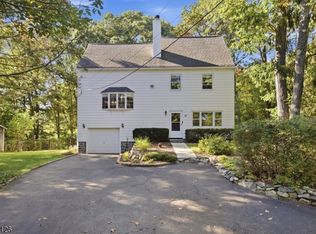 MLS ID #4057587, Kristi Anderson, Bhgre Green Team. GSMLS
 - $499,9004 bd2 ba-- sqft512 N Lake Shore Drive, West Milford, NJ 07421For Sale
 MLS ID #26033945, Mariano Coccoz, Signature Realty NJ LLC. NJMLS
