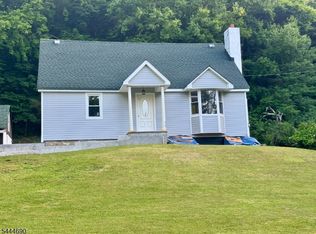
Professional photos coming soon. Welcome to this distinctive multi-level home, offering unique design, thoughtful layout, and lots of flexible space. Enter through the living room, where you?ll find an easy flow into a gathering areas, enhanced by sliders that bring in natural light and provide seamless indoor-outdoor access. Up a level, the family room is the true centerpiece, featuring a stunning beamed ceiling and a cozy wood-burning stove?perfect for relaxing evenings. The home includes a spacious large eat-in kitchen with custom concrete and walnut countertops, combining modern craftsmanship with warmth and character which leads to the deck, making entertaining effortless and giving you multiple ways to enjoy the outdoors. You?ll find two full baths, three bedrooms, and an additional flexible room that can serve as a fourth bedroom or adapt to your needs as an office, guest room, or bonus space. With lots of closets, plus a one-car garage and an attic, there?s storage for everything. Enjoy outdoor living with a deck and patio featuring custom steps leading down to a private, level yard?a true standout. And if you?re looking for room to grow, there?s an optional acreage available right next door, with the option to a combine. If you want a home with distinctive levels, real flexibility, and inviting indoor-outdoor living, this one deserves your attention.
Active
$550,000
27 Hewitt aka Garwood Rd, West Milford Twp., NJ 07421
3beds
--sqft
Single Family Residence
Built in 1965
8,712 Square Feet Lot
$541,800 Zestimate®
$--/sqft
$26/mo HOA
What's special
- 11 days
- 274
- 15
Zillow last checked:
Listing updated:
Listed by:
Kristi Anderson 973-476-0878,
Bhgre Green Team
Source: GSMLS,MLS#: 4057587
Facts & features
Interior
Bedrooms & bathrooms
- Bedrooms: 3
- Bathrooms: 2
- Full bathrooms: 2
Dining room
- Features: Formal Dining Room
Kitchen
- Features: Country Kitchen, Eat-in Kitchen, Pantry
Basement
- Features: GarEnter, Laundry, Utility, Walkout
Heating
- Baseboard - Hotwater, Oil Tank Above Ground - Outside
Cooling
- Window Unit(s)
Appliances
- Included: Dishwasher, Microwave, Range/Oven-Gas, Refrigerator
Features
- Bath Main, Dining Room, Living Room, Walkout, Other Room(s)
- Basement: Yes,Partial,Walk-Out Access
- Number of fireplaces: 1
- Fireplace features: Family Room, Wood Stove-Freestanding
Property
Parking
- Total spaces: 6
- Parking features: Additional Parking, Attached Garage
- Attached garage spaces: 1
- Uncovered spaces: 6
Features
- Levels: Multi/Split
- Patio & porch: Deck, Patio
- Waterfront features: Lake Privileges
Lot
- Size: 8,712 Square Feet
- Dimensions: .197 AC
Details
- Additional structures: Outbuilding, Storage Shed
- Parcel number: 2515019020000000140000
Construction
Type & style
- Home type: SingleFamily
- Architectural style: Custom Home
- Property subtype: Single Family Residence
Materials
- Aluminum Siding
- Roof: Asphalt Shingle
Condition
- Year built: 1965
Utilities & green energy
- Sewer: Septic Tank
- Water: Well
- Utilities for property: Electricity Connected
Community & HOA
Community
- Application fee: $354
- Subdivision: Upper Greenwood Lake
HOA
- Has HOA: Yes
- Services included: Maintenance-Common Area
- HOA fee: $311 annually
Location
- Region: Hewitt
Financial & listing details
- Tax assessed value: $199,900
- Annual tax amount: $8,653
- Date on market: 10/9/2026
- Ownership type: Fee Simple
- Electric utility on property: Yes
Estimated market value
$541,800
$515,000 - $569,000
$3,197/mo
Price history
| Date | Event | Price |
|---|---|---|
| 10/8/2026 | Listed for sale | $550,000 |
Source:  NJMLS #26038247 Report a problem | ||
Public tax history
Tax history is unavailable.
Monthly payment
Est. payment
Payment breakdown
Explore the cost of this home by adjusting the details. Changes won't be saved.Climate risks
Neighborhood: Upper Greenwood Lake
Similar homes
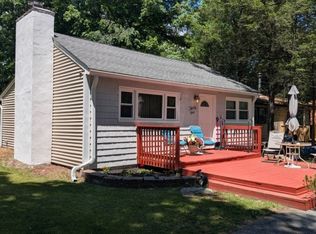
- $549,0003 bd2 ba-- sqft94 Banker Rd, West Milford Twp., NJ 07421For Sale
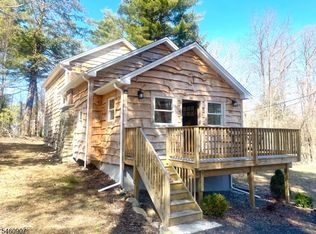 MLS ID #4052900, Mark Werner, Werner Realty. GSMLS
- $534,9003 bd2 ba-- sqft222 Ridge Rd, West Milford Twp., NJ 07480For Sale
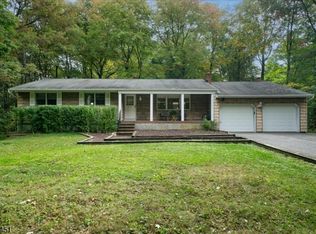 MLS ID #4056388, Sandra Gardner, Weichert Realtors. GSMLS
- $425,0004 bd2 ba1.6k sqft15 Brook Rd, West Milford Twp., NJ 07421For Sale
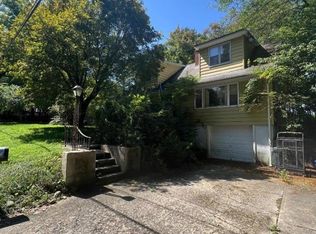 MLS ID #4050573, Mark Werner, Werner Realty. GSMLS
- $550,0003 bd3 ba-- sqft56 Glenwood Mt Rd, Vernon Twp., NJ 07461For Sale
 MLS ID #4057806, Joann Tarabokija, Snap N Shop Homes. GSMLS
- $550,0003 bd3 ba1.9k sqft217 Orange Turnpike, Sloatsburg, NY 10974For Sale
 MLS ID #1057070, Joseph Paoli, Listing by: Howard Hanna Rand Realty. OneKey® MLS as distributed by MLS GRID
- $549,9003 bd2 ba2.1k sqft3318 State Route 94, Chester, NY 10918For SaleMLS ID #1008703, Asha Keegan, Listing by: Howard Hanna Rand Realty. OneKey® MLS as distributed by MLS GRID
- $439,9003 bd2 ba1.1k sqft11 Amity Road, Warwick, NY 10990For SaleMLS ID #1059602, Frances H. Schmidt, Listing by: BHHS Gross & Jansen. OneKey® MLS as distributed by MLS GRID
- $475,0003 bd2 ba2k sqft141 W Mombasha Road, Monroe, NY 10950For SaleMLS ID #1047390, Loretta Wolff, Listing by: NexLvl Real Estate Inc.. OneKey® MLS as distributed by MLS GRID
- $485,0003 bd3 ba2.4k sqft94 Booth Road, Chester, NY 10918For SaleMLS ID #1050173, Alyssa Scancarello, Listing by: Howard Hanna Rand Realty. OneKey® MLS as distributed by MLS GRID
