Turn-key lake living at its finest, fully remodeled and ready for you to enjoy. The seller is even leaving the boat and jet ski. Major updates include roof, furnace, and central air all replaced in 2023. Since 2011 the home has been completely gutted and rebuilt with new wiring, plumbing, windows, bathrooms, and interior finishes. The expansive dock features two swim platforms with corner sections, lake steps, a ladder, and a built-in bench for relaxing right at the water’s edge. The kitchen is equipped with top-of-the-line Jenn-Air appliances including a dual-fuel gas cooktop with electric oven, super-quiet dishwasher, microwave, and refrigerator, all staying with the home. The property comes fully furnished for an effortless move-in. The garage, built in 2023, is fully finished, heated and cooled, and includes a bump-out wall designed to accommodate the 2009 Four Winns boat. The 2008 Yamaha jet ski is also included. This cozy lake retreat is truly ready to enjoy. Opportunities like this are rare—call today before it gets away.
Pending
$599,900
42 N Shr, Elwood, NE 68937
2beds
2baths
896sqft
:
Get pre-qualified$3,969/mo
Single Family Residence
Built in 1959
5,292 Square Feet Lot
$578,100 Zestimate®
$670/sqft
$250/mo HOA
What's special
Lake stepsFully remodeledExpansive dockSuper-quiet dishwasherProperty comes fully furnished
- 47 days |
- 20 |
- 0 |
Likely to sell faster than
Zillow last checked:
Listing updated:
Listed by:
Rhonda Johnson,
HOME Real Estate of Kearney
Source: REALTORS of Greater Mid-Nebraska MLS,MLS#: 20260893
Facts & features
Interior
Bedrooms & bathrooms
- Bedrooms: 2
- Bathrooms: 2
- Main level bathrooms: 2
Primary bedroom
- Level: 1
Bedroom 2
- Level: 1
Dining room
- Features: Kitchen/Dining, Laminate
- Level: 1
Kitchen
- Features: Laminate
- Level: 1
Living room
- Features: Sliding Glass Door, Laminate
- Level: 1
Basement
- Area: 0
Heating
- Natural Gas
Cooling
- Central Air
Appliances
- Included: Gas Range, Dishwasher, Refrigerator, Microwave, Washer, Dryer, Gas Water Heater
- Laundry: Main Level
Features
- Windows: Window Treatments
- Basement: None
Interior area
- Total structure area: 896
- Total interior livable area: 896 sqft
- Finished area above ground: 896
- Finished area below ground: 0
Property
Parking
- Total spaces: 2
- Parking features: Detached, Detached Garage
- Garage spaces: 2
Features
- Patio & porch: Patio
- On waterfront: Yes
- Waterfront features: Lake Front
Lot
- Size: 5,292 Square Feet
- Dimensions: 49.20 X 107.58
- Features: Landscaping: Auto Under sprinkler, Established Yard
Details
- Parcel number: 240187210
- Zoning: RES
Construction
Type & style
- Home type: SingleFamily
- Architectural style: Ranch
- Property subtype: Single Family Residence
Materials
- Frame, Cement Board Siding
- Roof: Asphalt
Condition
- Year built: 1959
Utilities & green energy
- Utilities for property: Natural Gas Connected, Electricity Connected, Sid
Community & HOA
HOA
- Has HOA: Yes
- HOA fee: $250 monthly
Location
- Region: Elwood
Financial & listing details
- Price per square foot: $670/sqft
- Annual tax amount: $2,052
- Price range: $599.9K - $599.9K
- Date on market: 6/14/2026
- Cumulative days on market: 43 days
- Electric utility on property: Yes
- Road surface type: Paved
Estimated market value
$578,100
$549,000 - $607,000
$1,036/mo
Price history
| Date | Event | Price |
|---|---|---|
| 6/27/2026 | Pending sale | $599,900$670/sqft |
Source: REALTORS of Greater Mid-Nebraska MLS #20260893 Report a problem | ||
| 6/14/2026 | Listed for sale | $599,900$670/sqft |
Source: REALTORS of Greater Mid-Nebraska MLS #20260893 Report a problem | ||
Public tax history
Tax history is unavailable.
Monthly payment
Est. payment
Payment breakdown
Explore the cost of this home by adjusting the details. Changes won't be saved.Climate risks
Neighborhood: 68937
Nearby schools
GreatSchools rating
- 3/10Elwood Elementary SchoolGrades: PK-6Distance: 8.5 mi
- 5/10Elwood High SchoolGrades: 7-12Distance: 8.5 mi
- $524,6002 bd2 ba950 sqft42 North Shr, Elwood, NE 68937Off Market
- $700,6003 bd2 ba2.3k sqft43 North Shr, Johnson lake, NE 68937Off Market
- $670,4004 bd2 ba1.9k sqft42 North Shr, Elwood, NE 68937Off Market
- $625,0003 bd2 ba1.3k sqft41 Shore Dr #8, Elwood, NE 68937Pending
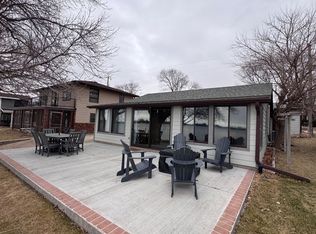
- $525,9002 bd1 ba1.3k sqft41 North Shr, Elwood, NE 68937Off Market
- $1,020,7006 bd4 ba4.1k sqft41 North Shr, Johnson lake, NE 68937Off Market
- $561,6003 bd2 ba1.7k sqft16 N Shore Dr8, Johnson Lake, NE 68937Off Market
- $713,9003 bd2 ba1.9k sqft44 North Shr, Elwood, NE 68937Off Market
A local agent can set up tours, give advice and negotiate with sellers.
Similar homes
- $565,9003 bd2 ba1.2k sqft16 NE Cove Dr #9, Elwood, NE 68937For Sale
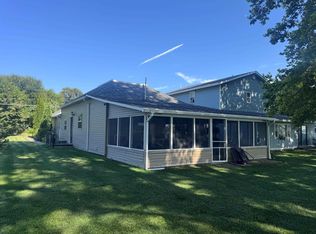 MLS ID #20261092, Jacey Edson, BHA Real Estate. REALTORS of Greater Mid-Nebraska MLS
 - $605,0002 bd1 ba1.2k sqft45 N Shore Dr #8, Elwood, NE 68937For Sale
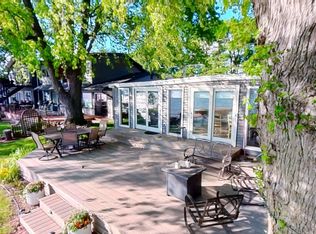 MLS ID #20250760, Jacey Edson, BHA Real Estate. REALTORS of Greater Mid-Nebraska MLS
 - $525,0002 bd1 ba1.1k sqft2 Perch Bay #6, Elwood, NE 68937For Sale
 MLS ID #20260188, Jacey Edson, BHA Real Estate. REALTORS of Greater Mid-Nebraska MLS
 - $687,5002 bd1 ba766 sqft19 Merriweather Dr #11, Elwood, NE 68937For Sale
 MLS ID #20260969, Jacey Edson, BHA Real Estate. REALTORS of Greater Mid-Nebraska MLS
 - $545,0003 bd1 ba902 sqft7 Mallard Cv #19, Johnson Lake, NE 68937For Sale
 MLS ID #22613084, Ryan Shuman, HOME Real Estate. GPRMLS
 - $340,0004 bd2 ba968 sqft5 Park Lane Dr #28, Elwood, NE 68937For SaleMLS ID #20260830, Jacey Edson, BHA Real Estate. REALTORS of Greater Mid-Nebraska MLS
- $337,0002 bd2 ba1.3k sqft11 Park St #Dr28, Elwood, NE 68937For Sale By Owner
- $350,0003 bd1 ba1.2k sqft16 Lane Dr #1-28, Elwood, NE 68937For SaleMLS ID #22617775, Jeremy Roberts, Go Home Realty. GPRMLS
- $385,0001 bd1 ba1k sqft22 Kirby Point Dr #2, Elwood, NE 68937For SaleMLS ID #20251483, Jacey Edson, BHA Real Estate. REALTORS of Greater Mid-Nebraska MLS
- $450,0002 bd1 ba616 sqft55 Mallard Beach Dr #21, Elwood, NE 68937For SaleMLS ID #20251022, Jacey Edson, BHA Real Estate. REALTORS of Greater Mid-Nebraska MLS
