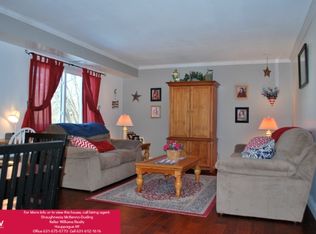
Welcome to this beautifully refreshed 2-bedroom upstairs unit in the amenity-rich North Isle Village. Offering bright, open living spaces and generously sized rooms with plentiful closets and storage, this space is designed for both comfort and style. There are new kitchen counters /beautiful new sink & faucet , a new bathroom vanity/with a new sink & faucets, a dressing area accompanying the full bathroom, fresh paint and new carpeting , and ceramic tile, all providing a move in ready appeal. You will receive one numbered parking space and there is plenty of guest parking. As a resident of North Isle Village, you’ll enjoy access to an impressive array of amenities. As a resident of North Isle Village, you’ll enjoy access to an impressive array of amenities, including 2 community pool, tennis courts, basketball courts, fitness center, and clubhouse.Your monthly fees include all taxes, water, and gas for heating , cooking & hot water. Perfectly situated near major highways, shopping, dining, and not far from Stony Brook University, as well as St Charles and Mather Hospitals, this location offers unmatched convenience. Whether you’re looking for a primary residence or an investment property, this co-op delivers exceptional value and a lifestyle you’ll love.
For sale
$199,000
42 Pointe Circle South #0, Coram, NY 11727
2beds
950sqft
Stock Cooperative, Residential
Built in 1984
-- sqft lot
$-- Zestimate®
$209/sqft
$1,408/mo HOA
What's special
Basketball courtsOne numbered parking spaceBright open living spacesPlenty of guest parkingFresh paintGenerously sized roomsTennis courts
- 2 days
- 349
- 36
Zillow last checked:
Listing updated:
Listed by:
BH&G R E Realty Connect 631-941-4300,
Elia Rubinstein 516-983-9580
Source: OneKey® MLS as distributed by MLS GRID,MLS#: 1045185
Facts & features
Interior
Bedrooms & bathrooms
- Bedrooms: 2
- Bathrooms: 1
- Full bathrooms: 1
Other
- Description: Living Room, Dining Room, Kitchen, Bathroom/Dressing Area, Bedroom #1, Bedroom #2
- Level: Second
Heating
- Natural Gas
Cooling
- Central Air
Appliances
- Included: Dishwasher, Gas Range, Refrigerator
Features
- Ceiling Fan(s), Galley Type Kitchen, His and Hers Closets, Open Floorplan
- Flooring: Carpet, Ceramic Tile
- Has fireplace: No
- Common walls with other units/homes: 2+ Common Walls
Interior area
- Total structure area: 950
- Total interior livable area: 950 sqft
Property
Parking
- Total spaces: 1
- Parking features: Detached, On Street
- Has uncovered spaces: Yes
Features
- Levels: One,Two
- Pool features: Community, Fenced, Outdoor Pool
Details
- Special conditions: None
Construction
Type & style
- Home type: Cooperative
- Architectural style: Garden
- Property subtype: Stock Cooperative, Residential
Materials
- Brick, Frame, Vinyl Siding
Condition
- Year built: 1984
Utilities & green energy
- Sewer: Public Sewer
- Water: Public
- Utilities for property: Natural Gas Connected, Sewer Connected, Trash Collection Private, Water Connected
Community & HOA
Community
- Subdivision: North Isle Village
HOA
- Has HOA: Yes
- Amenities included: Basketball Court, Landscaping, Maintenance Grounds, Parking, Playground, Pool, Recreation Facilities, Snow Removal, Tennis Court(s), Trash
- Services included: Air Conditioning, Gas, Maintenance Grounds, Heat, Hot Water, Pool Service, Sewer, Snow Removal, Trash, Water
- HOA fee: $1,408 monthly
- HOA name: North Isle Village
- HOA phone: 631-928-3000
Location
- Region: Coram
Financial & listing details
- Price per square foot: $209/sqft
- Date on market: 9/24/2026
- Cumulative days on market: 3 days
- Listing agreement: Exclusive Agency
Estimated market value
Not available
Estimated sales range
Not available
Not available
Price history
| Date | Event | Price |
|---|---|---|
| 9/24/2026 | Listed for sale | $199,000$209/sqft |
Source:  OneKey® MLS as distributed by MLS GRID #1045185 Report a problem OneKey® MLS as distributed by MLS GRID #1045185 Report a problem | ||
Public tax history
Tax history is unavailable.
Monthly payment
Climate risks
Neighborhood: 11727
Nearby schools
Schools provided by the listing agent
- Elementary: Coram Elementary School
- Middle: Longwood Junior High School
- High: Longwood High School
Source: OneKey® MLS as distributed by MLS GRID. This data may not be complete. We recommend contacting the local school district to confirm school assignments for this home.


Similar homes
- $189,9991 bd1 ba750 sqft50 El Camino Court #50, Coram, NY 11727For Sale

 MLS ID #1055163, Ethiel Melecio, Listing by: Century 21 Catapano Homes. OneKey® MLS as distributed by MLS GRID
 - $214,9992 bd1 ba950 sqft141 Pointe Circle N #141, Coram, NY 11727For Sale
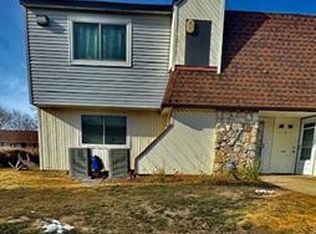 MLS ID #1052807, Scott E. Comer CBR, Listing by: Douglas Elliman Real Estate. OneKey® MLS as distributed by MLS GRID
 - $199,9991 bd1 ba800 sqft8 Cheyenne Court #8, Coram, NY 11727For Sale
 MLS ID #1050253, Linda Giordano SRES MRP, Listing by: OverSouth LLC. OneKey® MLS as distributed by MLS GRID
 - $215,0001 bd1 ba750 sqft8 Denver Court #8D, Coram, NY 11727For Sale
 MLS ID #1049520, Lori Slattery, Listing by: Coldwell Banker American Homes. OneKey® MLS as distributed by MLS GRID
 - $185,0001 bd1 ba669 sqft4 Grande CT #4, Coram, NY 11727For SaleMLS ID #1049201, Brandon Fernandes, Listing by: Legacy Listings Group LLC. OneKey® MLS as distributed by MLS GRID
- $190,0001 bd1 ba500 sqft15 Sierra Court #15, Coram, NY 11727For SaleMLS ID #1033852, Autumn D. Caviglia, Listing by: Compass Greater NY LLC. OneKey® MLS as distributed by MLS GRID
- $229,9902 bd1 ba900 sqft71 Pointe Circle S #71, Coram, NY 11727For SaleMLS ID #1008552, Lori Slattery, Listing by: Coldwell Banker American Homes. OneKey® MLS as distributed by MLS GRID
- $219,9001 bd1 ba842 sqft1 Aspen Court #1A, Coram, NY 11727For SaleMLS ID #1008877, Lori Slattery, Listing by: Coldwell Banker American Homes. OneKey® MLS as distributed by MLS GRID
- $189,9961 bd1 ba750 sqft30 El Camino Ct #30, Coram, NY 11727For SaleMLS ID #962895, Laura M. Cochran, Listing by: BERKSHIRE HATHAWAY. OneKey® MLS as distributed by MLS GRID
- $229,9901 bd1 ba700 sqft33 Juniper Court #33, Coram, NY 11727For SaleMLS ID #1011395, Lori Slattery, Listing by: Coldwell Banker American Homes. OneKey® MLS as distributed by MLS GRID
- $285,0002 bd1 ba950 sqft5 Pointe Circle S #5, Coram, NY 11727For SaleMLS ID #966357, John Michaels, Listing by: Live Right Realty Mgmt Corp. OneKey® MLS as distributed by MLS GRID
- $199,9992 bd1 ba906 sqft460 Old Town Road #24-O, Port Jefferson, NY 11776For SaleMLS ID #1048650, Michael J. Ragosta, Listing by: Coldwell Banker M&D Good Life. OneKey® MLS as distributed by MLS GRID
- $189,0001 bd1 ba700 sqft460 Old Town Road #27L, Port Jefferson Station, NY 11776For SaleMLS ID #1051197, Rosanne D'Agostino DSC, Listing by: Douglas Elliman Real Estate. OneKey® MLS as distributed by MLS GRID
- $189,9992 bd1 ba672 sqft8 Buttercup Drive, Bohemia, NY 11716For SaleMLS ID #1047953, Danielle L. Balzarano, Listing by: Howard Hanna Coach. OneKey® MLS as distributed by MLS GRID
- $180,0001 bd1 ba700 sqft460 Old Town Road #3K, Port Jefferson Station, NY 11776For SaleMLS ID #1000753, Margaret Tsoukaris, Listing by: BH&G R E Realty Connect. OneKey® MLS as distributed by MLS GRID
- $224,9992 bd1 ba1k sqft1137 Unit 124 Lincoln Avenue, Holbrook, NY 11741For SaleMLS ID #1013905, Andrew Gillies, Listing by: Howard Hanna Coach. OneKey® MLS as distributed by MLS GRID
- $219,0002 bd1 ba554 sqft150 Main Street #1A, Islip, NY 11751For SaleMLS ID #1054700, Alexandria L. Forgione, Listing by: HomeSmart Dynamic Realty. OneKey® MLS as distributed by MLS GRID
- $189,9901 bd1 ba800 sqft81 Rocky Point Yaphank Road #145, Rocky Point, NY 11778For SaleMLS ID #1035214, Concetta Ranzie, Listing by: Coldwell Banker American Homes. OneKey® MLS as distributed by MLS GRID
- $239,0002 bd1 ba860 sqft203 Lake Pointe Circle #203, Middle Island, NY 11953For SaleMLS ID #1041416, Claire Vegliante, Listing by: Kerrigan Country Realty. OneKey® MLS as distributed by MLS GRID
- $189,9001 bd1 ba775 sqft58 Bailey Court #58, Middle Island, NY 11953For SaleMLS ID #1023449, Kristin A. Bodkin, Listing by: Howard Hanna Coach. OneKey® MLS as distributed by MLS GRID
