NEW CONSTRUCTION ON CURRENT RIVER! Built in 2024 this 1800 sq ft custom, new construction is gorgeous with gorgeous views! Sitting on the banks of the beautiful Current River, this 3br/2ba features lg living room, dining room and kitchen combo, master suite with river views, dual vanity, dual head tile shower, glass doors and huge walk in closet, 2 additional bedrooms, 1 additional bathroom and nice laundry room w/shelving. This home boasts stained concrete floors, oversized closets, electric CH/A with heat pump, stainless Frigidaire appliances, Hunter ceiling fans, computerized can lighting with dimmers, high efficiency windows, 10” spray foam insulation in ceiling and 5 1/2 “ in the walls. The home has a 6X50 covered front porch overlooking the river and an 8X16 back covered porch. All this on .45 of an acre with 90 feet of river frontage. 1 car carport cover. Clay Co Electric, Rural water and septic system. Clay County Connect Fiber Optic Internet available. Located just outside of Reyno and 15 miles from Pocahontas. This home is currently being used as an Airbnb and made $1265 last month. It's new on the Airbnb market and only going to get busier with duck season coming up!
Active
$259,900
42 River Bridge Trl, Reyno, AR 72462
3beds
1,800sqft
Single Family Residence
Built in 2024
0.45 Acres Lot
$-- Zestimate®
$144/sqft
$-- HOA
What's special
Gorgeous viewsOversized closetsDual vanityDual head tile showerHigh efficiency windowsStainless frigidaire appliancesHunter ceiling fans
- 569 days
- 85
- 7
Zillow last checked:
Listing updated:
Listed by:
Jana Caldwell 870-897-2423,
Carter City and County Realty 870-892-2555
Source: CARMLS,MLS#: 25007405
Facts & features
Interior
Bedrooms & bathrooms
- Bedrooms: 3
- Bathrooms: 2
- Full bathrooms: 2
Rooms
- Room types: Great Room
Dining room
- Features: Kitchen/Dining Combo, Living/Dining Combo
Heating
- Electric, Heat Pump
Cooling
- Electric
Appliances
- Included: Free-Standing Range, Dishwasher, Refrigerator, Electric Water Heater
- Laundry: Washer Hookup, Electric Dryer Hookup, Laundry Room
Features
- Walk-In Closet(s), Ceiling Fan(s), Walk-in Shower, Kit Counter-Formica, Sheet Rock, Vaulted Ceiling(s), 3 Bedrooms Same Level
- Flooring: Concrete
- Windows: Insulated Windows
- Basement: None
- Has fireplace: No
- Fireplace features: None
Interior area
- Total structure area: 1,800
- Total interior livable area: 1,800 sqft
Property
Parking
- Total spaces: 1
- Parking features: Carport, One Car
- Has carport: Yes
Features
- Levels: One
- Stories: 1
- Patio & porch: Deck, Porch
- On waterfront: Yes
- Waterfront features: River, River Front
Lot
- Size: 0.45 Acres
- Features: Level, Subdivided
Construction
Type & style
- Home type: SingleFamily
- Architectural style: Craftsman
- Property subtype: Single Family Residence
Materials
- Metal/Vinyl Siding
- Foundation: Slab
- Roof: Metal
Condition
- New construction: No
- Year built: 2024
Details
- Builder name: Chris Pitts
Utilities & green energy
- Electric: Electric-Co-op
- Sewer: Septic Tank
- Water: Public
Green energy
- Energy efficient items: Insulation
Community & HOA
Community
- Subdivision: REYNO FERRY
HOA
- Has HOA: No
Location
- Region: Reyno
Financial & listing details
- Price per square foot: $144/sqft
- Annual tax amount: $214
- Date on market: 2/26/2025
- Listing terms: VA Loan,FHA,Conventional,Cash,USDA Loan
- Road surface type: Gravel
Estimated market value
Not available
Estimated sales range
Not available
$1,727/mo
Price history
| Date | Event | Price |
|---|---|---|
| 9/10/2025 | Listed for sale | $259,900$144/sqft |
Source:  CARMLS #25007405 Report a problem CARMLS #25007405 Report a problem | ||
| 8/26/2025 | Listing removed | $259,900$144/sqft |
Source: CARMLS #25007405 Report a problem | ||
| 2/26/2025 | Listed for sale | $259,900$144/sqft |
Source: CARMLS #25007405 Report a problem | ||
Public tax history
Tax history is unavailable.
Monthly payment
Est. payment
Payment breakdown
Explore the cost of this home by adjusting the details. Changes won't be saved.Climate risks
Neighborhood: 72462
Nearby schools
Schools provided by the listing agent
- Middle: Maynard
Source: CARMLS. This data may not be complete. We recommend contacting the local school district to confirm school assignments for this home.
Similar homes
- $130,0003 bd1 ba1.1k sqft48 County Road 105, Reyno, AR 72462For Sale
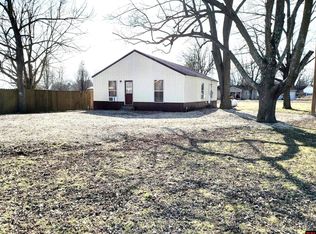 MLS ID #132943, Cindy Davis, SOUTHERN BREEZE REAL ESTATE. Mountain Home MLS
 - $210,0004 bd3 ba2.2k sqft1034 Lawnbird Rd, Biggers, AR 72413For Sale
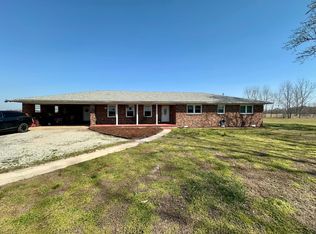 MLS ID #11677836, Caleb Taylor, Pocahontas Real Estate Co.. My State MLS
 - $255,9003 bd2 ba2.1k sqft1410 Spinnenwebber St, Pocahontas, AR 72455For Sale
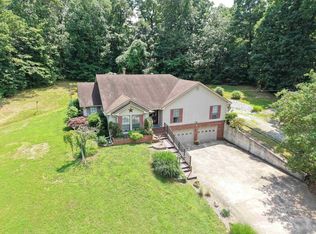
 MLS ID #26023485, Nathan Camp, Carter City and County Realty. CARMLS
 - $275,0003 bd2 ba2.4k sqft550 Lake Dr, Pocahontas, AR 72455For Sale
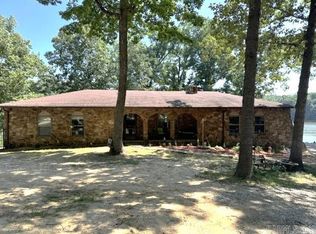 MLS ID #26028306, Jana Caldwell, Carter City and County Realty. CARMLS
 - $245,0004 bd3 ba2.1k sqft223 Ripley Rte E, Doniphan, MO 63935For Sale
 MLS ID #26058781, Jenny R Elliott, Mossy Oak Properties Mozark Re. MARIS
 - $259,9003 bd3 ba2.3k sqft60 Rainbow Trout Loop, Doniphan, MO 63935For SaleMLS ID #26051382, Tim Hollinger, Collins & Associates. MARIS
- $259,5003 bd3 ba2.3k sqft1008 Barton Rd, Doniphan, MO 63935For SaleMLS ID #25075644, Ben A Craig, Poplar Bluff Realty Inc. MARIS
- $269,9004 bd2 ba2.2k sqft412 Ridge Rd, Pocahontas, AR 72455For SaleMLS ID #26025907, Josh Rutter, Carter City and County Realty. CARMLS
- $335,5003 bd3 ba2.6k sqft534 Swift Water Trl, Maynard, AR 72444For SaleMLS ID #26052161, Lucas L Edington, Mossy Oak Properties Mozark Re. MARIS
- $179,9003 bd2 ba1.8k sqft13371 Highway 115, Maynard, AR 72444For SaleMLS ID #26032299, Jana Caldwell, Carter City and County Realty. CARMLS
- $228,0003 bd2 ba1.7k sqft2489 Thomasville St, Pocahontas, AR 72455For SaleMLS ID #26014320, Nathan Camp, Carter City and County Realty. CARMLS
- $224,9003 bd2 ba1.4k sqft2209 Highland St, Pocahontas, AR 72455For SaleMLS ID #26026560, Nathan Camp, Carter City and County Realty. CARMLS
- $179,9003 bd2 ba1.2k sqft3429 Highway 135, Corning, AR 72422For SaleMLS ID #26036620, Alicia Hubble, Unified Real Estate. CARMLS
- $299,9003 bd2 ba2k sqft6292 Highway 67, Corning, AR 72422For SaleMLS ID #26030485, Rachel L Sellmeyer, Unified Real Estate. CARMLS
