Welcome to 103 Arrow Drive, a beautifully finished new construction home located in Walnut Ridge's newest subdivision, Arrow Estates. Offering 3 bedrooms, 2 bathrooms, and 1,758 square feet of living space, this home combines modern style, functional design, and thoughtful upgrades throughout. Step inside to an inviting open-concept layout with LVP flooring, bright neutral paint, recessed lighting, and a spacious living area with a vaulted ceiling. The kitchen is a standout feature, showcasing an abundance of cabinetry, sleek black hardware, stainless steel appliances, granite countertops, and a large center island with additional storage and prep space. Whether you are hosting guests or enjoying everyday living, this layout keeps the kitchen, dining, and living spaces connected and comfortable. The primary suite is thoughtfully designed. The bathroom features a custom tile shower and soaker tub, modern fixtures completed with a large walk in closet. The home also includes two additional bedrooms and a second full bathroom. Outside, enjoy a covered back patio overlooking the backyard, perfect for relaxing or entertaining. With its fresh finishes and spacious layout, 103 Arrow Drive in Arrow Estates is move in ready and ready for a new owner to call it home.
For sale
$297,500
103 Arrow Dr, Walnut Ridge, AR 72476
3beds
1,758sqft
Single Family Residence
Built in 2026
-- sqft lot
$294,700 Zestimate®
$169/sqft
$-- HOA
What's special
Spacious layoutFresh finishesInviting open-concept layoutLvp flooringGranite countertopsStainless steel appliancesRecessed lighting
- 13 hours
- 26
- 0
Zillow last checked:
Listing updated:
Listed by:
Blake Snow 870-759-2272,
SnowCap Realty 870-759-2272
Source: Northeast Arkansas BOR,MLS#: 10133375
Facts & features
Interior
Bedrooms & bathrooms
- Bedrooms: 3
- Bathrooms: 2
- Full bathrooms: 2
- Main level bedrooms: 3
Primary bedroom
- Level: Main
Bedroom 2
- Level: Main
Bedroom 3
- Level: Main
Basement
- Area: 0
Heating
- Central, Natural Gas
Cooling
- Central Air, Electric
Appliances
- Included: Dishwasher, Gas Range, Refrigerator, Tankless Water Heater Gas
- Laundry: Laundry Room
Features
- Flooring: Ceramic Tile, Vinyl
Interior area
- Total structure area: 1,758
- Total interior livable area: 1,758 sqft
- Finished area above ground: 1,758
Property
Parking
- Total spaces: 2
- Parking features: Attached
- Attached garage spaces: 2
Features
- Levels: One
- Patio & porch: Patio Covered, Porch
Lot
- Features: Level
Details
- Parcel number: NEW, UNDER CONSTRUCTION OR BUNDLED ONLY
Construction
Type & style
- Home type: SingleFamily
- Property subtype: Single Family Residence
Materials
- Brick
- Foundation: Slab
- Roof: Shingle
Condition
- Year built: 2026
Utilities & green energy
- Gas: Natural Gas
- Sewer: City Sewer
- Water: Public
- Utilities for property: Natural Gas Connected
Community & HOA
Location
- Region: Walnut Ridge
Financial & listing details
- Price per square foot: $169/sqft
- Date on market: 11/6/2026
Estimated market value
$294,700
$280,000 - $309,000
$1,822/mo
Price history
| Date | Event | Price |
|---|---|---|
| 11/6/2026 | Listed for sale | $297,500$169/sqft |
Source: Northeast Arkansas BOR #10133375 Report a problem | ||
| 8/7/2026 | Listing removed | $297,500$169/sqft |
Source: Northeast Arkansas BOR #10129724 Report a problem | ||
| 7/16/2026 | Pending sale | $297,500$169/sqft |
Source: Northeast Arkansas BOR #10129724 Report a problem | ||
| 5/17/2026 | Listed for sale | $297,500$169/sqft |
Source: Northeast Arkansas BOR #10129724 Report a problem | ||
Public tax history
Tax history is unavailable.
Monthly payment
Est. payment
Payment breakdown
Explore the cost of this home by adjusting the details. Changes won't be saved.Climate risks
Neighborhood: 72476
Nearby schools
Schools provided by the listing agent
- Elementary: Walnut Ridge
- Middle: Walnut Ridge
- High: Walnut Ridge
Source: Northeast Arkansas BOR. This data may not be complete. We recommend contacting the local school district to confirm school assignments for this home.
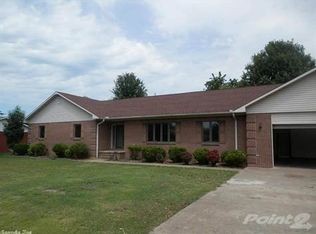
Similar homes
- $274,9003 bd2 ba1.6k sqft243 Greene 338 Rd, Jonesboro, AR 72401For Sale
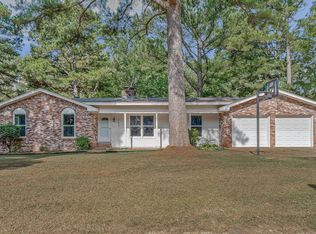
 MLS ID #26044646, Linzey Machen, Century 21 Portfolio-Bold. CARMLS
- $295,9004 bd3 ba2.1k sqft906 NW 6th St, Walnut Ridge, AR 72476For Sale
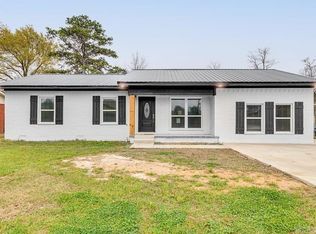 MLS ID #26035634, Steve Collar, Halsey Real Estate. CARMLS
- $264,9003 bd2 ba2.1k sqft202 Carmen Dr, Walnut Ridge, AR 72476For Sale
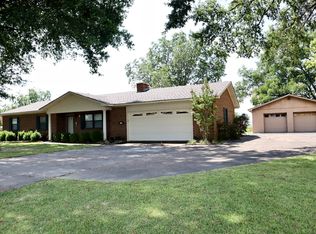 MLS ID #11961086, Chad Moseley, Ryan Real Estate. My State MLS
- $189,9002 bd1 ba1.2k sqft682 Highway 412, Walnut Ridge, AR 72476For Sale
 MLS ID #10133308, Penny Sloan, Coldwell Banker/Village Comm. Northeast Arkansas BOR
- $165,0004 bd2 ba1.7k sqft434 Lawrence St #410, Walnut Ridge, AR 72476For SaleMLS ID #26037788, MacKenzie B Raby, Ferguson Realty Group. CARMLS
- $259,9003 bd2 ba1.5k sqft673 Cemetery Rd, Black Rock, AR 72415For SaleMLS ID #26039718, Christina Ferguson, Ferguson Realty Group. CARMLS
- $309,0003 bd3 ba2.1k sqft2007 Blisswood St, Pocahontas, AR 72455For SaleMLS ID #26042565, Jana Caldwell, Carter City and County Realty. CARMLS
- $227,0003 bd2 ba1.5k sqft907 NW 6th St, Walnut Ridge, AR 72476For SaleMLS ID #26028118, Martha L Tolson, Coldwell Banker Village Communities. CARMLS
- $275,0003 bd2 ba2.4k sqft550 Lake Dr, Pocahontas, AR 72455For SaleMLS ID #26028306, Jana Caldwell, Carter City and County Realty. CARMLS
- $259,9003 bd2 ba1.4k sqft486 Greene 747 Rd, Paragould, AR 72450For SaleMLS ID #26032655, Marshall Ghant, Coldwell Banker Village Communities. CARMLS
