Wake up to Fourth Lake right outside your door. This lakefront townhome at Rocky Point has a coveted end floor plan and is a rare find. It is the first D complex home to come on the market in almost 15 years, and the first Rocky Point home in 20+ years to sell with its own deeded dock space in the marina.
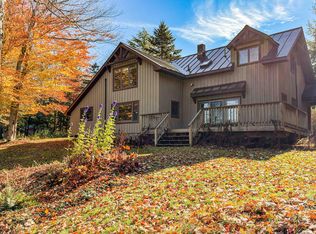
Every inch has been rebuilt, including windows, doors, insulation, drywall, electrical, plumbing, and baths, with Scandinavian-inspired design and finishes throughout. The custom kitchen has solid, black walnut cabinetry and soapstone counters and opens to the great room. There, a full ledgerock fireplace with a high-efficiency firebox can warm the entire home on snowy Adirondack nights. Bay windows fill the dining area and primary suite with lake light, and the upper and lower decks are made for morning coffee and sunsets over the water.
The home has 3 bedrooms, 3 baths, a basement with full staircase, Marmoleum flooring with radiant heat, and an on-demand HE tankless hot water heater. Owners enjoy Rocky Point's sandy beach, indoor heated pool and spa, tennis courts, and lakefront gazebo, all minutes from Old Forge and Inlet. It is the only home currently for sale at Rocky Point.
Active
$1,275,000
42 Rocky Point Ln APT D1, Inlet, NY 13360
3beds
1,598sqft
Single Family Residence
Built in 1989
1,306 Square Feet Lot
$-- Zestimate®
$798/sqft
$535/mo HOA
What's special
Coveted end floor planLakefront townhomeBasement with full staircase
- 11 hours
- 310
- 45
Zillow last checked:
Listing updated:
Listed by:
Rocky Point Properties, Inc. 315-357-3751,
Scott Irish-Bronkie 716-783-0066
Source: NYSAMLSs,MLS#: S1725513 Originating MLS: Mohawk Valley
Facts & features
Interior
Bedrooms & bathrooms
- Bedrooms: 3
- Bathrooms: 3
- Full bathrooms: 3
- Main level bathrooms: 1
- Main level bedrooms: 1
Heating
- Electric, Other, See Remarks, Baseboard, Radiant
Cooling
- Other, See Remarks
Appliances
- Included: Dryer, Dishwasher, Electric Oven, Electric Range, Electric Water Heater, Microwave, Refrigerator, Washer
- Laundry: Main Level
Features
- Ceiling Fan(s), Dry Bar, Great Room, Kitchen Island, Living/Dining Room, Pull Down Attic Stairs, Solid Surface Counters, Bedroom on Main Level, Programmable Thermostat
- Flooring: Carpet, Ceramic Tile, Other, See Remarks, Varies
- Basement: Full,Sump Pump
- Attic: Pull Down Stairs
- Number of fireplaces: 1
Interior area
- Total structure area: 1,598
- Total interior livable area: 1,598 sqft
Property
Parking
- Parking features: No Garage, Shared Driveway
Features
- Levels: Two
- Stories: 2
- Patio & porch: Deck
- Exterior features: Deck, Gravel Driveway, Play Structure, Tennis Court(s)
- Pool features: Association, Community, Indoor
- On waterfront: Yes
- Waterfront features: Beach Access, Dock Access, Lake
- Body of water: Fourth Lake
- Frontage length: 2800
Lot
- Size: 1,306 Square Feet
- Dimensions: 24 x 60
- Features: Rectangular, Rectangular Lot
Details
- Additional structures: Gazebo
- Parcel number: 59.012219
- Special conditions: Standard
Construction
Type & style
- Home type: SingleFamily
- Architectural style: Two Story,Traditional
- Property subtype: Single Family Residence
Materials
- Cedar, Frame, Other, Spray Foam Insulation, Wood Siding
- Foundation: Block
- Roof: Metal
Condition
- Resale
- Year built: 1989
Utilities & green energy
- Sewer: Community/Coop Sewer, Other, See Remarks
- Water: Connected, Public, Well
- Utilities for property: Electricity Connected, High Speed Internet Available, Water Connected
Green energy
- Energy efficient items: HVAC, Lighting
Community & HOA
HOA
- Amenities included: Basketball Court, Clubhouse, Dock, Other, Pool, Security, See Remarks, Tennis Court(s)
- HOA fee: $535 monthly
Location
- Region: Inlet
Financial & listing details
- Price per square foot: $798/sqft
- Tax assessed value: $609,500
- Annual tax amount: $7,060
- Date on market: 11/6/2026
- Listing terms: Cash,Conventional,FHA,VA Loan
Estimated market value
Not available
Estimated sales range
Not available
Not available
Price history
| Date | Event | Price |
|---|---|---|
| 11/6/2026 | Listed for sale | $1,275,000$798/sqft |
Source:  NYSAMLSs #S1725513 Report a problem | ||
Public tax history
Tax history is unavailable.
Monthly payment
Climate risks
Neighborhood: 13360
- $841,0003 bd3 ba1.7k sqft42 Rocky Point Cir SUITE D1, Inlet, NY 13360Off Market
- $786,9003 bd3 ba1.3k sqft44 Rocky Point Cir SUITE D2, Inlet, NY 13360Off Market
- $766,1003 bd3 ba1.3k sqft46 Rocky Point Cir SUITE D3, Inlet, NY 13360Off Market
- $839,8003 bd3 ba1.5k sqft48 Rocky Point Cir SUITE D4, Inlet, NY 13360Off Market
Similar homes
- $1,300,0003 bd2 ba1.5k sqft92 State Route 28, Inlet, NY 13360For Sale

 MLS ID #S1707447, Scott Irish-Bronkie, Listing by: Rocky Point Properties, Inc.. NYSAMLSs
- $1,200,0003 bd3 ba1.9k sqft317 New York 28, Inlet, NY 13360For Sale
 MLS ID #208659, Heather Timm Keen, Listing by: Timm Associates Sothebys International Realty. ACVMLS
- $1,150,0003 bd2 ba1.8k sqft49 Gilbert Rd, Inlet, NY 13360For Sale
 MLS ID #207751, Amy Bolton, Listing by: Timm Associates Sothebys International Realty. ACVMLS
- $1,100,0002 bd1 ba976 sqft88 State Route 28, Inlet, NY 13360For Sale
 MLS ID #S1707445, Scott Irish-Bronkie, Listing by: Rocky Point Properties, Inc.. NYSAMLSs
- $1,199,0006 bd4 ba2k sqft112 Holiday Dr, Old Forge, NY 13420For SaleMLS ID #S1705503, Scott Irish-Bronkie, Listing by: Rocky Point Properties, Inc.. NYSAMLSs
- $774,9003 bd3 ba1.7k sqft105 Mingo Rd, Old Forge, NY 13420For SaleMLS ID #S1697847, Scott Irish-Bronkie, Listing by: Rocky Point Properties, Inc.. NYSAMLSs
- $649,0004 bd3 ba2.2k sqft186 Tuttle Rd, Old Forge, NY 13420For SaleMLS ID #S1721905, Tory M Dunn, Listing by: Herron Realty. NYSAMLSs
- $895,0003 bd4 ba1.7k sqft115 Riverside Dr E, Old Forge, NY 13420For SaleMLS ID #S1717668, Tory M Dunn, Listing by: Herron Realty. NYSAMLSs
- $749,0004 bd2 ba1.9k sqft249 Spruce Dr, Thendara, NY 13472For SaleMLS ID #S1718991, Kathleen Rivet, Listing by: Herron Realty. NYSAMLSs
