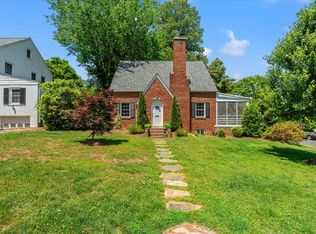
A beautifully expanded and thoughtfully updated Colonial located in the highly desirable **Arlington Forest / South Arlington** areaoffering the perfect blend of space, convenience, and neighborhood charm.
This **4-bedroom, 3-bath single-family home** provides over 2,200+ square feet of versatile living space designed for today's lifestyle. Classic curb appeal, mature trees, and a welcoming brick exterior set the tone for a warm and inviting interior.
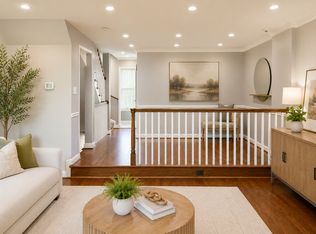
Inside, the home features a bright and functional layout with refinished hardwood floors, abundant natural light, and multiple living areas ideal for both everyday living and entertaining. The formal living room includes a cozy wood-burning fireplace, while the adjacent dining area flows easily into flexible bonus spaceperfect for a home office, playroom, or reading nook.
The expanded eat-in kitchen offers ample cabinetry, generous counter space, recessed lighting, and direct access to the rear deckcreating an easy indoor-outdoor flow for gatherings and everyday enjoyment. A highly desirable main-level suite adds exceptional flexibility, featuring a private en-suite bath, generous closet space, and direct access to a private deckideal for guests, multi-generational living, or a primary suite option.
Upstairs, you'll find three well-sized bedrooms filled with natural light and a fully updated hall bathroom. The finished lower level expands the living space with new carpet, a full bath, and plenty of room for a recreation area, gym, media space, or guest accommodations, along with additional storage.
The exterior offers a private, fenced backyard with a spacious Trex-style deck and mature landscapingperfect for relaxing, entertaining, or gardening.
Located in one of Arlington's most convenient residential neighborhoods, this home offers quick access to parks, trails, and commuter routes. Enjoy nearby outdoor recreation at **Four Mile Run
**Glencarlyn Park
and the scenic **W&OD Trail
ideal for walking, running, and biking.
Daily conveniences are just minutes away along Columbia Pike, Route 50, and surrounding retail corridors, offering grocery stores, restaurants, coffee shops, and services. Commuters benefit from easy access to **I-395, Route 50, and the Pentagon corridor
with nearby transit options providing connectivity throughout Northern Virginia and Washington, DC.
Major Employment Centers Nearby;
* The **Pentagon**
* **Amazon HQ2 / National Landing (Crystal City)**
* **Arlington County Government**
* Federal agencies and defense contractors throughout Arlington and Washington, DC
* Tech, consulting, and professional hubs in Ballston, Rosslyn, and downtown DC
Nearby Attractions & Entertainment;
Enjoy a vibrant lifestyle with nearby destinations including:
* **Village at Shirlington** dining, theaters, and entertainment
* **Ballston Quarter** restaurants, shopping, and entertainment
* Downtown Washington, DC museums, monuments, and cultural landmarks
* Local parks, farmers markets, and year-round community events
TENANT AGENT COMMISSION OFFERED IS 25% OF ONE MONTHS RENT
House for rent
$5,250/moFees may apply
42 S Park Dr, Arlington, VA 22204
4beds
2,304sqft
Price may not include required fees and charges. Learn more|
Single family residence
Available now
Cats, dogs OK
In unit laundry
Fireplace, wood
What's special
Cozy wood-burning fireplaceFully updated hall bathroomPrivate fenced backyardWelcoming brick exteriorClassic curb appealHighly desirable main-level suiteNew carpet
- 46 days |
- -- |
- -- |
Zillow last checked:
Listing updated:
Travel times

Let’s turn your rent into credit progress
Build credit history with every on-time payment and get credit for the payment you’re already making.
Facts & features
Interior
Bedrooms & bathrooms
- Bedrooms: 4
- Bathrooms: 3
- Full bathrooms: 3
Heating
- Fireplace, Wood
Appliances
- Included: Dishwasher, Garbage Disposal, Microwave Oven, Refrigerator, Stove, dryer, washer
- Laundry: In Unit
Features
- Ceiling Fan(s), Storage
- Windows: Window Treatments
- Has fireplace: Yes
Interior area
- Total interior livable area: 2,304 sqft
Video & virtual tour
Property
Parking
- Details: Contact manager
Features
- Patio & porch: Contact manager
- Exterior features: Contact manager
Details
- Additional structures: Contact manager
- Parcel number: 21006015
- Other equipment: Contact manager
Construction
Type & style
- Home type: SingleFamily
- Property subtype: Single Family Residence
Community & HOA
Community
- Features: Contact manager
HOA
- Amenities included: Contact manager
Location
- Region: Arlington
Financial & listing details
- Lease term: Contact For Details

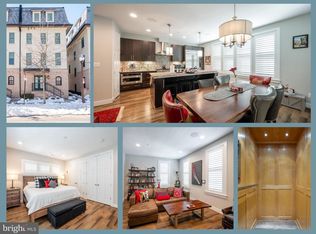
Nearby apartments for rent
Price history
| Date | Event | Price |
|---|---|---|
| 7/21/2026 | Price change | $5,250-1.9%$2/sqft |
Source: Zillow Rentals Report a problem | ||
| 6/16/2026 | Listed for rent | $5,350$2/sqft |
Source: Zillow Rentals Report a problem | ||
| 3/10/2022 | Sold | $1,020,000+14.6%$443/sqft |
Source:  Bright MLS #VAAR2012294 Report a problem Bright MLS #VAAR2012294 Report a problem | ||
| 2/22/2022 | Pending sale | $889,900$386/sqft |
Source: Bright MLS #VAAR2012294 Report a problem | ||
| 2/17/2022 | Listed for sale | $889,900$386/sqft |
Source: Bright MLS #VAAR2012294 Report a problem | ||
Neighborhood: Arlington Forest
Nearby schools
GreatSchools rating
- 3/10Barcroft Elementary SchoolGrades: PK-5Distance: 0.5 mi
- 5/10Kenmore Middle SchoolGrades: 6-8Distance: 0.8 mi
- 4/10Wakefield High SchoolGrades: 9-12Distance: 1.2 mi