Skip main navigation
Sold for $455,000
  • $455,000

    42 S Patterson Blvd, Dayton, OH 45402

    3beds
    1,824sqft
    Single Family Residence
    Built in 2017
    1,084 Square Feet Lot
    $419,300 Zestimate®
    $249/sqft
    $2,248 Estimated rent

    Home value

    $419,300

    $390,000 - $449,000

    $2,248/mo

    Zestimate® history
    Loading
    Loading...

    Owner options

    List your home for rent

    $2,248/mo

    Rent Zestimate®

    Find your next renter with Zillow Rental Manager. Plus, with online applications, you can quickly screen prospective tenants – for free.

    Learn more

    $2,248/mo

    Rent Zestimate®

    Refinance and save

    $3,196/mo

    Est. payment

    Refinancing to a lower rate could help reduce your monthly payments and save thousands over the life of the loan.

    See today's rates

    $3,196/mo

    Est. payment

    Explore your selling options

    Work with a Zillow partner agent

    Leverage their expertise and Zillow's premium Showcase listings to get your home seen by more buyers.

    Get started

    List with your own agent

    Get your home in front of millions of buyers by listing it on Zillow.

    Learn how to do it

    Sell it yourself

    Take full control of how buyers see your home on Zillow by listing For Sale by Owner (FSBO).

    List your home

    What's special

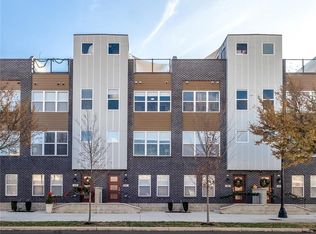
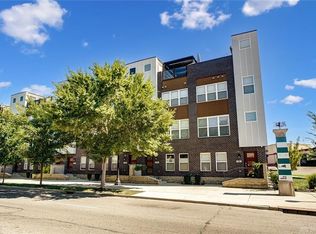
    Experience elegant downtown living in this stunning 3-story City View townhome with a private rooftop deck and unparalleled skyline views. Tax-abated through 2032, the home offers a wealth of amenities and hard-to-find features, including a two-car garage with updated electrical service for EV charging, walk-in closets, a third-floor laundry convenient to the primary suite, and attached baths for each bedroom. On the first floor, a sophisticated library with built-in bookcases and pocket doors serves as a versatile third bedroom complete with en suite bath. The second-floor great room features an open-truss ceiling with a crystal chandelier and expansive windows. A large island, granite countertops, stainless appliances, pantry, and generous cabinetry make cooking a dream in this kitchen, which opens onto a second-floor deck, ideal for grilling or morning coffee. A thoughtfully placed, second-floor powder room adds convenience. On the third floor are a large and private primary bedroom with an en suite bath with double vanity, over-sized shower, and walk-in closet and a guest room also with attached bath and walk-in closet. Stairs lead from the third floor up to the roof-top deck. The crown jewel of this residence is the expansive rooftop deck with its panoramic views east and west and fantastic space for entertaining and container gardening. Located a short walk from Riverscape and the Great Miami River bike trails, the Oregon District, the Levitt Pavilion, Day Air Ballpark, restaurants, brew pubs, and theaters, this industrial chic townhome offers a rare opportunity to live in luxury amidst the delights of Dayton.

    Zillow last checked:

    Listing updated:

    Listed by:

    Kunal N Patel (937)949-0006,

    Glasshouse Realty Group

    Bought with:

    Joseph Lakatos Jr, 2020001951

    Home Experts Realty

    Source: DABR MLS,MLS#: 904920MLS LogoOriginating MLS: Dayton Area Board of REALTORS

    Facts & features

    Interior

    Bedrooms & bathrooms
    • Bedrooms: 3
    • Bathrooms: 4
    • Full bathrooms: 3
    • 1/2 bathrooms: 1
    • Main level bathrooms: 1
    Primary bedroom
    • Level: Third
    • Dimensions: 17 x 15
    Bedroom
    • Level: Third
    • Dimensions: 10 x 10
    Bedroom
    • Level: Main
    • Dimensions: 10 x 11
    Dining room
    • Level: Second
    • Dimensions: 18 x 12
    Entry foyer
    • Level: Main
    • Dimensions: 7 x 4
    Kitchen
    • Level: Second
    • Dimensions: 13 x 14
    Living room
    • Level: Second
    • Dimensions: 14 x 13
    Heating
    • Forced Air, Natural Gas
    Cooling
    • Central Air
    Appliances
    • Included: Dryer, Dishwasher, Microwave, Range, Refrigerator, Washer, Gas Water Heater
    Features
    • Ceiling Fan(s), Walk-In Closet(s)
    Interior area
    • Total structure area: 1,824
    • Total interior livable area: 1,824 sqft

    Property

    Parking
    • Total spaces: 2
    • Parking features: Attached, Garage, Two Car Garage
    • Attached garage spaces: 2
    Features
    • Levels: Three Or More
    • Stories: 3
    • Patio & porch: Deck
    • Exterior features: Deck
    Lot
    • Size: 1,084 Square Feet
    • Dimensions: 18 x 60
    Details
    • Parcel number: R72006020090
    • Zoning: Residential
    • Zoning description: Residential

    Construction

    Type & style
    • Home type: SingleFamily
    • Property subtype: Single Family Residence
    Materials
    • Brick, Frame
    • Foundation: Slab
    Condition
    • Year built: 2017

    Utilities & green energy

    • Water: Public
    • Utilities for property: Sewer Available, Water Available

    Community & HOA

    Community
    • Subdivision: City/Dayton
    HOA
    • Has HOA: Yes
    • Services included: Maintenance Grounds, Snow Removal
    • HOA fee: $125 monthly
    Location
    • Region: Dayton

    Financial & listing details

    • Price per square foot: $249/sqft
    • Tax assessed value: $76,800
    • Annual tax amount: $2,558
    • Date on market: 2/13/2024
    • Listing terms: Conventional,FHA,VA Loan

    Price history

    DateEventPrice
    7/12/2024Sold$455,000-3.2%$249/sqft
    Source: DABR MLS #904920 Report a problem
    7/1/2024Pending sale$470,000$258/sqft
    Source: DABR MLS #904920 Report a problem
    5/22/2024Listed for sale$470,000$258/sqft
    Source: DABR MLS #904920 Report a problem
    5/4/2024Pending sale$470,000$258/sqft
    Source: DABR MLS #904920 Report a problem
    4/17/2024Price change$470,000-3.1%$258/sqft
    Source: DABR MLS #904920 Report a problem
    2/13/2024Listed for sale$485,000+39.7%$266/sqft
    Source: DABR MLS #904920 Report a problem
    11/6/2017Sold$347,200$190/sqft
    Source: Public Record Report a problem

    Public tax history

    YearProperty taxesTax assessment
    2025$2,558 -1.5%$26,880
    2024$2,597 +2.8%$26,880
    2023$2,527 +235.3%$26,880 +28%
    2022$754 -70.2%$21,000
    2021$2,528 -0.5%$21,000
    2020$2,541 +51%$21,000
    2019$1,682 -80.2%$21,000 -80.3%
    2018$8,512 +409.4%$106,410 +406.7%
    2017$1,671 $21,000
    Find assessor info on the county website

    Neighborhood: Webster Station

    Nearby schools

    GreatSchools rating
    Schools provided by the listing agent
    • District: Dayton

    Source: DABR MLS. This data may not be complete. We recommend contacting the local school district to confirm school assignments for this home.

    Get pre-qualified for a loan
    At Zillow Home Loans, we can pre-qualify you in as little as 5 minutes with no impact to your credit score.

    An equal housing lender. NMLS #10287.