Skip main navigation
Sold for $482,000
  • $482,000

    50 S Patterson Blvd, Dayton, OH 45402

    2beds
    1,844sqft
    Single Family Residence
    Built in 2017
    1,123 Square Feet Lot
    $431,100 Zestimate®
    $261/sqft
    $2,309 Estimated rent

    Home value

    $431,100

    $401,000 - $457,000

    $2,309/mo

    Zestimate® history
    Loading
    Loading...

    Owner options

    List your home for rent

    $2,309/mo

    Rent Zestimate®

    Find your next renter with Zillow Rental Manager. Plus, with online applications, you can quickly screen prospective tenants – for free.

    Learn more

    $2,309/mo

    Rent Zestimate®

    Refinance and save

    $3,389/mo

    Est. payment

    Refinancing to a lower rate could help reduce your monthly payments and save thousands over the life of the loan.

    See today's rates

    $3,389/mo

    Est. payment

    Explore your selling options

    Work with a Zillow partner agent

    Leverage their expertise and Zillow's premium Showcase listings to get your home seen by more buyers.

    Get started

    List with your own agent

    Get your home in front of millions of buyers by listing it on Zillow.

    Learn how to do it

    Sell it yourself

    Take full control of how buyers see your home on Zillow by listing For Sale by Owner (FSBO).

    List your home

    What's special

    Modern fixturesFarmhouse sinkPersonal rooftopShiplap accentsShiplap accent wallElegantly appointed luxury bathFire feature gas line
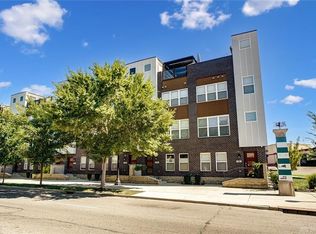
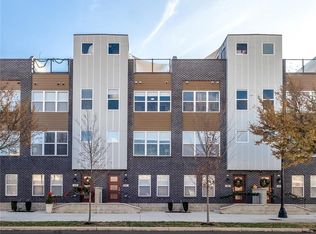
    2.25% Assumable interest rate available for qualified buyers!! Elevate your living experience DOWNTOWN! This premium end unit brings the perfect blend of livable luxury, location & inspiring indoor/outdoor spaces only found @ CITY VIEW! Beautifully upgraded at time of construction, owners have invested over $60K continually bringing this home from builder grade to beyond belief! Open trussed ceilings, oversized windows, engineered wood floors, industrial stair rails, custom window shades & exposed brick/treated metal walls add urban style & chic sophistication. Modern fixtures, engineered wood floors & central audio, security & surveillance systems flow throughout. The 1st floor sports an open live/work space easily converted to a THIRD BEDROOM OPTION w/lg closet, NEW bath & access to the 2 car attached garage w/planned storage & keyless entry. The 2nd level is entirely open & dedicated to loft inspired living w/a great rm, dining rm, banded ceiling fans & designer kitchen w/Quartz counters, tile backsplash, stainless appliances, pantry w/sliding track door & a corner coffee bar! The center island was enarged adding a farmhouse sink, shiplap accents & waterfall edge! A stylish 1/2 bath & access to the expansive 2nd level deck finish this level. Continue to the private 3rd level to a comfortable guest suite w/a beautifully renovated bath, central laundry & impressive owners retreat w/shiplap accent wall, statement lighting, walk in closet & entirely NEW, elegantly appointed luxury bath! Heighten your entertainment game on the personal rooftop w/sustainable decking, a retractable awning, fire feature gas line, storage closet & unparalleled 360 views of the Dayton skyline! Popular downtown location adjacent to the community garden and surrounded by all the sights & sounds of Riverscape, Day-Air Field, the Oregon Historic arts & entertainment district, Fire Blocks District, Levitt Pavilion, local eateries, tap rooms & entertainment venues of the GEM CITY

    Zillow last checked:

    Listing updated:

    Listed by:

    Jeffrey T Roberts (937)898-4400,

    RE/MAX Alliance Realty

    Bought with:

    Sarah Klosterman, 2022008028

    Howard Hanna Real Estate Serv

    Source: DABR MLS,MLS#: 924759MLS LogoOriginating MLS: Dayton Area Board of REALTORS

    Facts & features

    Interior

    Bedrooms & bathrooms
    • Bedrooms: 2
    • Bathrooms: 3
    • Full bathrooms: 2
    • 1/2 bathrooms: 1
    • Main level bathrooms: 1
    Primary bedroom
    • Level: Third
    • Dimensions: 17 x 11
    Bedroom
    • Level: Third
    • Dimensions: 13 x 11
    Bonus room
    • Level: Main
    • Dimensions: 13 x 11
    Dining room
    • Level: Second
    • Dimensions: 13 x 10
    Great room
    • Level: Second
    • Dimensions: 13 x 16
    Kitchen
    • Level: Second
    • Dimensions: 11 x 12
    Laundry
    • Level: Third
    • Dimensions: 4 x 6
    Heating
    • Forced Air, Natural Gas
    Cooling
    • Central Air
    Appliances
    • Included: Dryer, Dishwasher, Disposal, Microwave, Range, Refrigerator, Washer, Gas Water Heater
    Features
    • Ceiling Fan(s), High Speed Internet, Kitchen Island, Kitchen/Family Room Combo, Pantry, Quartz Counters, Remodeled, Solid Surface Counters, Walk-In Closet(s)
    • Windows: Insulated Windows, Vinyl
    Interior area
    • Total structure area: 1,844
    • Total interior livable area: 1,844 sqft

    Property

    Parking
    • Total spaces: 2
    • Parking features: Attached, Garage, Two Car Garage, Garage Door Opener, Storage
    • Attached garage spaces: 2
    Accessibility
    • Accessibility features: None
    Features
    • Levels: Three Or More
    • Stories: 4
    • Patio & porch: Deck, Porch
    • Exterior features: Deck, Porch, Storage
    Lot
    • Size: 1,123 Square Feet
    Details
    • Additional structures: Shed(s)
    • Parcel number: R72006020094
    • Zoning: Residential
    • Zoning description: Residential

    Construction

    Type & style
    • Home type: SingleFamily
    • Architectural style: Contemporary
    • Property subtype: Single Family Residence
    Materials
    • Brick, Fiber Cement
    • Foundation: Slab
    Condition
    • Year built: 2017
    Details
    • Builder model: City View

    Utilities & green energy

    • Sewer: Storm Sewer
    • Water: Public
    • Utilities for property: Natural Gas Available, Sewer Available, Water Available, Cable Available

    Community & HOA

    Community
    • Security: Smoke Detector(s), Surveillance System
    • Subdivision: City/Dayton
    HOA
    • Has HOA: No
    • Services included: Maintenance Grounds, Snow Removal
    • HOA fee: $125 monthly
    Location
    • Region: Dayton

    Financial & listing details

    • Price per square foot: $261/sqft
    • Tax assessed value: $76,800
    • Annual tax amount: $2,683
    • Date on market: 12/3/2024
    • Listing terms: Assumable,Conventional,FHA,VA Loan

    Price history

    DateEventPrice
    2/20/2025Sold$482,000-2.6%$261/sqft
    Source: DABR MLS #924759 Report a problem
    2/12/2025Pending sale$495,000$268/sqft
    Source: DABR MLS #924759 Report a problem
    12/9/2024Contingent$495,000$268/sqft
    Source: DABR MLS #924759 Report a problem
    12/9/2024Pending sale$495,000$268/sqft
    Source: DABR MLS #924759 Report a problem
    12/3/2024Listed for sale$495,000+0.6%$268/sqft
    Source: DABR MLS #924759 Report a problem
    11/19/2024Listing removed$2,995$2/sqft
    Source: DABR MLS #918329 Report a problem
    10/9/2024Listing removed$492,000-1.6%$267/sqft
    Source: DABR MLS #910404 Report a problem
    8/24/2024Listed for rent$2,995$2/sqft
    Source: DABR MLS #918329 Report a problem
    7/25/2024Price change$499,950-2.9%$271/sqft
    Source: DABR MLS #910404 Report a problem
    6/28/2024Price change$515,000-1.9%$279/sqft
    Source: DABR MLS #910404 Report a problem
    5/17/2024Price change$524,9900%$285/sqft
    Source: DABR MLS #910404 Report a problem
    5/4/2024Listed for sale$524,995+33.3%$285/sqft
    Source: DABR MLS #910404 Report a problem
    2/8/2018Sold$393,700$214/sqft
    Source: Public Record Report a problem

    Public tax history

    YearProperty taxesTax assessment
    2025$2,683 -1.3%$26,880
    2024$2,719 +2.7%$26,880
    2023$2,647 -1.4%$26,880 +28%
    2022$2,684 +1.4%$21,000
    2021$2,648 -11.8%$21,000 -20%
    2020$3,003 +78.4%$26,250 +25%
    2019$1,683 -0.2%$21,000 -75.6%
    2018$1,685 +0.9%$85,936 +309.2%
    2017$1,671 $21,000
    Find assessor info on the county website

    Neighborhood: Webster Station

    Nearby schools

    GreatSchools rating
    Schools provided by the listing agent
    • District: Dayton

    Source: DABR MLS. This data may not be complete. We recommend contacting the local school district to confirm school assignments for this home.

    Get pre-qualified for a loan
    At Zillow Home Loans, we can pre-qualify you in as little as 5 minutes with no impact to your credit score.

    An equal housing lender. NMLS #10287.