Skip main navigation
Sold for $870,000
  • Listing Provided by: Regency Real Estate Brokers
    Bought with: WERE Real Estate
    $870,000

    42 Tierra Seguro, Rancho Santa Margarita, CA 92688

    3beds
    1,472sqft
    Condominium
    Built in 1996
    -- sqft lot
    $875,300 Zestimate®
    $591/sqft
    $4,127 Estimated rent

    Home value

    $875,300

    $805,000 - $954,000

    $4,127/mo

    Zestimate® history
    Loading
    Loading...

    Owner options

    List your home for rent

    $4,127/mo

    Rent Zestimate®

    Find your next renter with Zillow Rental Manager. Plus, with online applications, you can quickly screen prospective tenants – for free.

    Learn more

    $4,127/mo

    Rent Zestimate®

    Refinance and save

    $5,989/mo

    Est. payment

    Refinancing to a lower rate could help reduce your monthly payments and save thousands over the life of the loan.

    See today's rates

    $5,989/mo

    Est. payment

    Explore your selling options

    Work with a Zillow partner agent

    Leverage their expertise and Zillow's premium Showcase listings to get your home seen by more buyers.

    Get started

    List with your own agent

    Get your home in front of millions of buyers by listing it on Zillow.

    Learn how to do it

    Sell it yourself

    Take full control of how buyers see your home on Zillow by listing For Sale by Owner (FSBO).

    List your home

    What's special

    Abundance of windowsElegant wrought iron balustersFully remodeled en-suite bathroomNewer stainless steel appliancesSpacious kitchenVaulted ceilingsCeiling fans
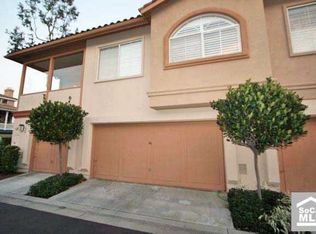
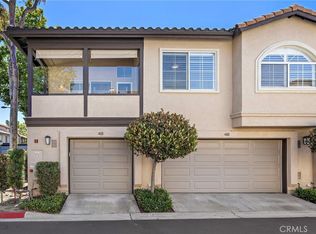
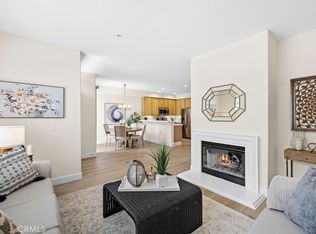
    Welcome to this highly upgraded 3-bedroom, 3-bathroom condo in the desirable Melinda Heights neighborhood of Rancho Santa Margarita. This beautifully designed home features luxury vinyl plank flooring throughout and vaulted ceilings with an abundance of windows, creating a bright and airy atmosphere. The stairway is adorned with elegant wrought iron balusters, adding a touch of sophistication. The main floor includes a convenient bedroom and full bath, perfect for guests or a home office. The spacious kitchen is equipped with newer stainless steel appliances, ideal for modern cooking. Upstairs, the large primary bedroom provides a relaxing retreat, complete with a fully remodeled en-suite bathroom featuring a sleek new shower, updated lighting, and fresh closet doors. The secondary bedroom is also generously sized, offering plenty of space and comfort. Ceiling fans are installed throughout the home for added comfort and efficiency. Ideally located across the street from the highly acclaimed Melinda Heights Elementary School, this home is also close to the toll road, scenic parks, a community pool, and pickleball courts, making it a perfect blend of luxury and convenience. This condo complex is beautiful with hundreds of trees, and well maintained. Don’t miss the opportunity to make this stunning condo your new home! Ideally located across the street from the highly acclaimed Melinda Heights Elementary School, this home is also close to the toll road, scenic parks, a community pool, and pickleball courts, making it a perfect blend of luxury and convenience. Don’t miss the opportunity to make this stunning condo your new home!

    Zillow last checked:

    Listing updated:

    Listing Provided by:

    Marisa Whitaker DRE #01911865 949-275-7339,

    Regency Real Estate Brokers,

    Brent Whitaker DRE #02004300,

    Regency Real Estate Brokers

    Bought with:

    Ahmad Alhakeem, DRE #01943486

    WERE Real Estate

    Source: CRMLS,MLS#: OC24234772MLS LogoOriginating MLS: California Regional MLS

    Facts & features

    Interior

    Bedrooms & bathrooms
    • Bedrooms: 3
    • Bathrooms: 3
    • Full bathrooms: 3
    • Main level bathrooms: 1
    • Main level bedrooms: 1
    Bedroom
    • Features: Bedroom on Main Level
    Bathroom
    • Features: Closet, Dual Sinks, Separate Shower, Tub Shower
    Kitchen
    • Features: Granite Counters, Kitchen/Family Room Combo
    Heating
    • Central
    Cooling
    • Central Air
    Appliances
    • Included: Dishwasher, Gas Range, Microwave, Refrigerator, Dryer, Washer
    • Laundry: Washer Hookup, Gas Dryer Hookup, Laundry Closet
    Features
    • Ceiling Fan(s), Granite Counters, High Ceilings, Open Floorplan, Recessed Lighting, Two Story Ceilings, Bedroom on Main Level
    • Flooring: Vinyl
    • Windows: Plantation Shutters
    • Has fireplace: Yes
    • Fireplace features: Family Room
    • Common walls with other units/homes: 1 Common Wall
    Interior area
    • Total interior livable area: 1,472 sqft

    Property

    Parking
    • Total spaces: 2
    • Parking features: Direct Access, Garage
    • Attached garage spaces: 2
    Features
    • Levels: Two
    • Stories: 2
    • Entry location: 1
    • Patio & porch: Concrete
    • Pool features: Community, Heated, Association
    • Has spa: Yes
    • Spa features: Community
    • Fencing: Average Condition
    • Has view: Yes
    • View description: Neighborhood
    Lot
    • Size: 1 sqft
    • Features: Drip Irrigation/Bubblers, Front Yard, Landscaped, Near Park, Near Public Transit, Street Level
    Details
    • Parcel number: 93812398
    • Special conditions: Standard

    Construction

    Type & style
    • Home type: Condo
    • Property subtype: Condominium
    • Attached to another structure: Yes
    Condition
    • Additions/Alterations,Updated/Remodeled
    • New construction: No
    • Year built: 1996

    Utilities & green energy

    • Sewer: Public Sewer
    • Water: Public
    • Utilities for property: Cable Available, Electricity Connected, Natural Gas Connected, Sewer Connected, Water Connected

    Community & neighborhood

    Community
    • Community features: Foothills, Street Lights, Suburban, Park, Pool
    Location
    • Region: Rancho Santa Margarita

    HOA & financial

    HOA
    • Has HOA: Yes
    • HOA fee: $518 monthly
    • Amenities included: Clubhouse, Sport Court, Dog Park, Maintenance Grounds, Outdoor Cooking Area, Barbecue, Picnic Area, Playground, Pickleball, Pool, Spa/Hot Tub, Tennis Court(s)
    • Association name: tierra montanosa
    • Association phone: 800-428-5588
    • Second HOA fee: $81 monthly
    • Second association name: Samlarc

    Other

    Other facts
    • Listing terms: Cash,Cash to New Loan,Conventional

    Price history

    DateEventPrice
    5/16/2025Sold$870,000-1.1%$591/sqft
    Source: CRMLS #OC24234772 Report a problem
    4/14/2025Pending sale$880,000+66%$598/sqft
    Source: CRMLS #OC24234772 Report a problem
    6/16/2017Sold$530,000$360/sqft
    Source: Public Record Report a problem
    5/26/2017Pending sale$530,000$360/sqft
    Source: First Team Real Estate #OC17030157 Report a problem
    5/20/2017Price change$530,000+2.9%$360/sqft
    Source: First Team Real Estate #OC17030157 Report a problem
    3/29/2017Pending sale$515,000$350/sqft
    Source: First Team Real Estate #OC17030157 Report a problem
    3/19/2017Listed for sale$515,000+15.7%$350/sqft
    Source: First Team Real Estate #OC17030157 Report a problem
    12/9/2004Sold$445,000+118.1%$302/sqft
    Source: Public Record Report a problem
    8/17/1999Sold$204,000+31.6%$139/sqft
    Source: Public Record Report a problem
    5/3/1996Sold$155,000$105/sqft
    Source: Public Record Report a problem

    Public tax history

    YearProperty taxesTax assessment
    2025$6,338 +1.8%$615,107 +2%
    2024$6,226 +2.4%$603,047 +2%
    2023$6,082 +1.7%$591,223 +2%
    2022$5,980 +2.4%$579,631 +2%
    2021$5,838 +0.3%$568,266 +1%
    2020$5,822 $562,440 +2%
    2019$5,822 -9.5%$551,412 +2%
    2018$6,435 -6.2%$540,600 +7%
    2017$6,860 $505,000 +8.6%
    2016$6,860 +5.8%$465,000 +6.2%
    2015$6,482 +8.8%$438,000 +9%
    2014$5,957 $401,850 +25%
    2013-- $321,480
    2012-- $321,480 -6%
    2011-- $342,000
    2010-- $342,000 -10.5%
    2009-- $382,000 -17.5%
    2008-- $462,978
    2007-- $462,978 +2%
    2006-- $453,900 +2%
    2005-- $445,000 +101.8%
    2004-- $220,526 +1.9%
    2003-- $216,485 +2%
    2002-- $212,241 +2%
    2001$3,619 +1.2%$208,080 +2%
    2000$3,575 $204,000

    Find assessor info on the county website

    Neighborhood: 92688

    Nearby schools

    GreatSchools rating
    Schools provided by the listing agent
    • Elementary: Melinda Heights
    • Middle: Rancho Santa Margarita
    • High: Trabuco Hills

    Source: CRMLS. This data may not be complete. We recommend contacting the local school district to confirm school assignments for this home.

    Get a cash offer in 3 minutes
    Find out how much your home could sell for in as little as 3 minutes with a no-obligation cash offer.
    Estimated market value
    $875,300
    Get a cash offer in 3 minutes
    Find out how much your home could sell for in as little as 3 minutes with a no-obligation cash offer.
    Estimated market value
    $875,300